Cold storage warehousing sits at the center of the global cold chain, supporting food, pharmaceutical, biologic, and chemical supply chains that depend on strict temperature control. Global cold storage capacity has grown at 4 to 6 percent annually for over a decade, driven by frozen food consumption, e-grocery expansion, and biopharmaceutical supply chain growth. Each square meter of cold storage typically costs 3 to 5 times more to build and operate than ambient warehouse space, so design and equipment decisions carry disproportionate long-term financial impact.
Building a cold storage warehouse is fundamentally different from building an ambient facility. Refrigeration systems, insulated envelope, door and dock design, floor slab specifications, and racking selection must all be planned together — a decision made in isolation on one component often creates energy losses, safety risks, or capacity constraints across the others. This guide explains how cold storage warehousing works, the design considerations that shape performance, the racking systems best suited to temperature-controlled environments, and a structured framework for planning a new facility.
What Is Cold Storage Warehousing?
Cold storage warehousing is the operation of temperature-controlled warehouse facilities engineered to maintain specific climatic conditions — typically chilled or frozen — for products whose safety, efficacy, or shelf life depend on strict temperature management. Cold storage differs from ambient warehousing in every major system: envelope insulation, refrigeration, floor design, racking specification, dock configuration, energy management, and labor practices are all engineered for the temperature range in which the facility operates.
The four defining characteristics of cold storage warehousing are:
- Regulated temperature range — chilled, frozen, or deep-frozen zones held within tight tolerances
- Insulated envelope — insulated panel walls, roof, and floor systems that prevent thermal transfer
- Refrigeration infrastructure — compressors, evaporators, and refrigerant piping engineered for the target temperature
- Cold-adapted equipment — racking, forklifts, WMS, and labor practices all specified for low-temperature operation
Because cold storage is capital-intensive and energy-intensive, the operational goal is always the same: maximize storage density and throughput per unit of refrigerated volume while minimizing energy consumption and product loss.
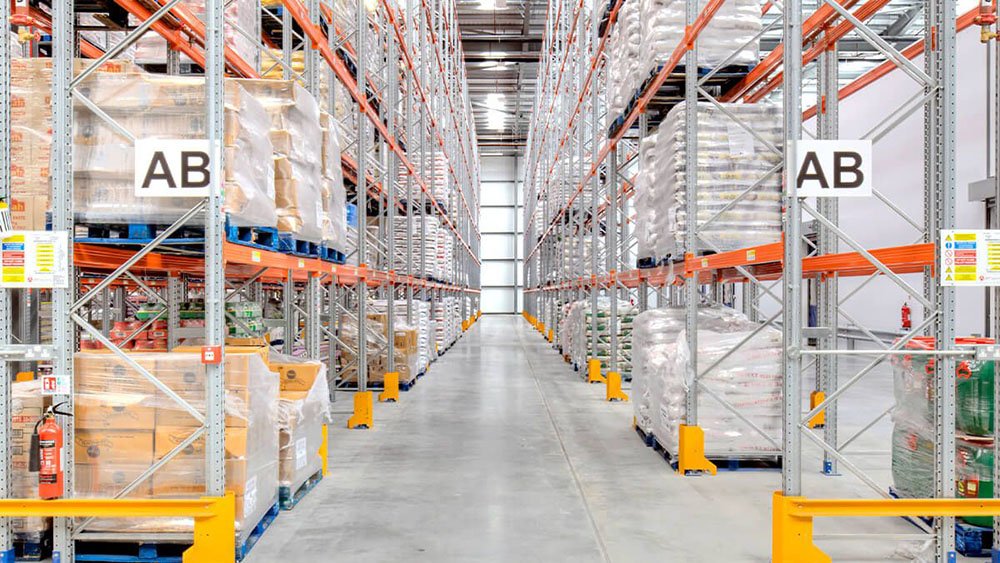
Cold Storage Temperature Zones
Cold storage warehouses are classified by the temperature range they maintain; food facilities can also reference the FDA Food Code for official cold holding and food-safety guidance. Each range serves different product categories and requires different refrigeration and structural specifications.
| Temperature Zone | Range | Typical Products |
|---|---|---|
| Controlled Ambient | +10°C to +15°C | Wine, chocolate, personal care |
| Chilled | 0°C to +4°C | Fresh produce, dairy, pharmaceuticals |
| Cool | -2°C to 0°C | Fresh meat, seafood buffer storage |
| Frozen | -18°C to -25°C | Frozen food, ice cream, frozen meat |
| Deep Frozen | -25°C to -30°C | Long-term frozen storage, seafood export |
| Cryogenic / Ultra-Low | -60°C and below | Vaccines, biologics, specialty pharmaceuticals |
Multi-zone facilities are common — a single building may combine chilled, frozen, and deep-frozen chambers connected by insulated transit corridors and airlock doors. Multi-zone design multiplies both the complexity and the design opportunity, since layout can align product flow with temperature progression.
How to Design a Cold Storage Warehouse
Cold storage warehouse design requires simultaneous decisions across seven interconnected systems. Getting each right individually is insufficient; the systems must be coordinated as a whole.
1. Insulated Envelope
The envelope — walls, roof, and floor — must prevent thermal transfer between the refrigerated interior and the ambient exterior. Insulated Metal Panels (IMP) with polyurethane or polyisocyanurate cores are the industry standard. Panel thickness depends on temperature differential and climate:
- Chilled facilities: 100–125 mm panel thickness
- Frozen facilities: 150–200 mm panel thickness
- Deep frozen: 200–250 mm panel thickness
Vapor barriers, air-tight joints, and thermally broken fixings prevent condensation and ice buildup within the envelope structure — problems that erode insulation performance over time and create structural risks.
2. Refrigeration System
Two primary refrigeration architectures dominate industrial cold storage:
Ammonia (NH₃) systems — highest energy efficiency, preferred for large-scale frozen facilities. Requires trained personnel and safety engineering due to ammonia toxicity.
CO₂ (R-744) systems — increasingly adopted for their low environmental impact and compatibility with mixed-temperature facilities. Higher capital cost but strong long-term operating economics.
HFC systems — still used for smaller facilities, but being phased out in most jurisdictions due to global warming potential.
Compressor sizing, evaporator placement, and defrost cycle design must match the peak thermal load, including product entry heat, door openings, forklift heat, and lighting.
3. Floor Slab System
Frozen storage floors require sub-floor heating to prevent ground freezing (frost heave), which can crack floor slabs and rupture insulation. Sub-floor heating uses either glycol loops or electric elements embedded beneath the insulation layer. Floor specifications include:
- Insulation thickness matched to temperature range
- Vapor barrier below insulation
- Reinforced concrete slab designed for point loads from racking and forklifts
- Floor flatness (F-min) rated for the intended forklift type
- Slip-resistant finish for safety
4. Doors and Docks
Doors are the largest source of thermal loss in cold storage operations. Design considerations include:
Insulated overhead doors with fast-open, fast-close operation — cycle time under 5 seconds reduces air infiltration substantially.
Airlocks and vestibules — dual-door systems between temperature zones prevent direct thermal contact.
Dock levelers with insulated seals — refrigerated dock shelters prevent thermal loss during loading.
Strip curtains or air curtains — supplement insulated doors during high-frequency access periods.
5. Airflow and Stratification
Cold air is denser than warm air and settles at floor level, creating temperature stratification that can push upper storage zones above target range. Design controls include:
- Evaporator placement matched to rack layout for uniform circulation
- Adequate ceiling clearance above the top load level
- HVLS (high-volume, low-speed) fans to distribute air
- Racking configurations that don’t obstruct primary airflow paths
6. Racking and Storage Equipment
Racking selection is one of the highest-leverage cold storage decisions. It determines storage density (and therefore facility volume required per pallet position), rotation discipline, and airflow characteristics. See the racking section below for detailed system comparisons.
7. Energy Management System
Because energy accounts for 40 to 60 percent of cold storage operating cost, design should include:
- Variable-speed compressors and evaporator fans
- Heat recovery from compressor waste heat
- LED lighting with occupancy sensors
- Real-time energy monitoring and load management
- Renewable energy integration where feasible
Cold Storage Racking Systems
Racking systems in cold storage carry additional design requirements: hot-dip galvanized or cold-storage-grade coatings, tighter dimensional tolerances (thermal contraction affects standard racking), and configurations that preserve airflow. Cold storage racking systems can be grouped by density and rotation characteristics.
Selective Pallet Racking
Direct accessibility to every pallet, but the lowest density of any cold storage system. Used for high-SKU cold storage operations such as multi-client 3PL cold storage or pharmaceutical distribution where selectivity outweighs density.
Drive-In Racking
Drive-in racking is one of the most widely deployed cold storage systems, delivering 60 to 80 percent higher density than selective racking. Suited to low-SKU, high-pallet-per-SKU inventory such as bulk frozen meat, seafood, and beverage. LIFO rotation limits it for shelf-life-critical inventory.
Double-Deep Racking
Double-deep pallet racking provides 25 to 30 percent higher density than selective racking while retaining faster access than drive-in. Requires reach trucks with extended fork attachments. Common in frozen distribution centers with moderate SKU counts. For operations comparing access and density, see the single vs double deep selective pallet racking guide.
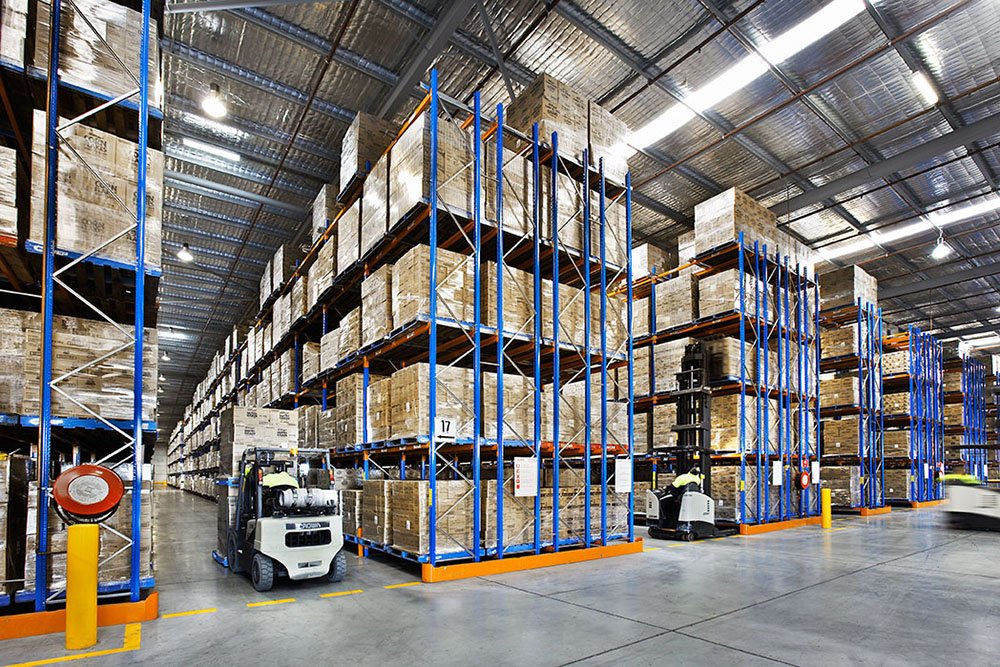
Pallet Flow Racking
Pallet flow racking provides structural FIFO rotation and high density, ideal for date-sensitive frozen products. Separates load and pick aisles, reducing forklift travel inside the refrigerated envelope.
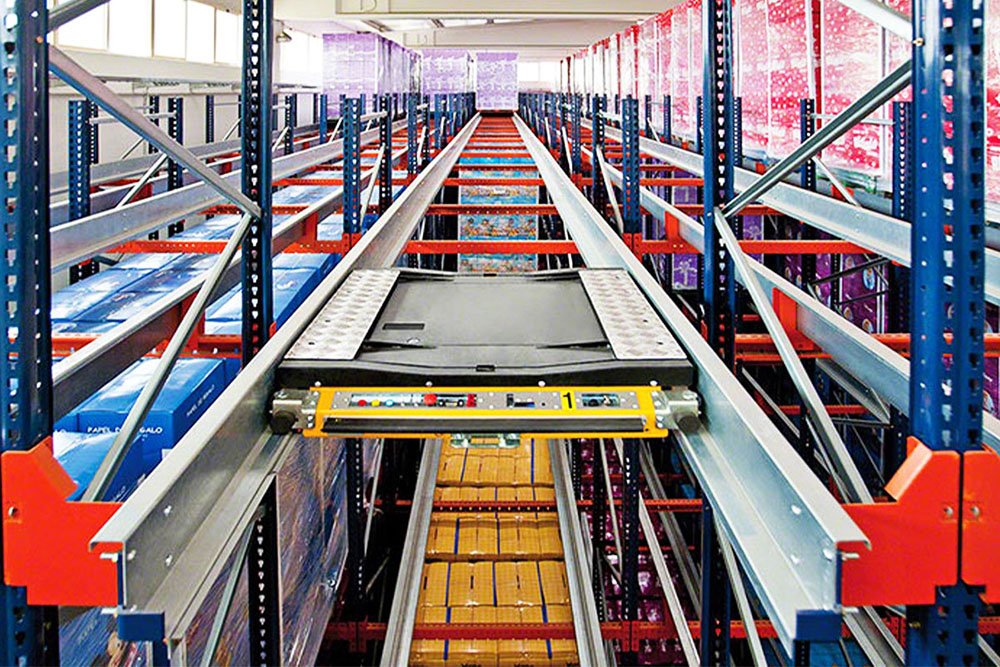
Radio Shuttle Racking
Radio shuttle racking is one of the fastest-growing cold storage systems, delivering the highest density of any semi-automated solution. Configurable for FIFO or LIFO, with shuttle carriers handling deep-lane movement. Cold storage-rated shuttles are engineered for reliable low-temperature operation.
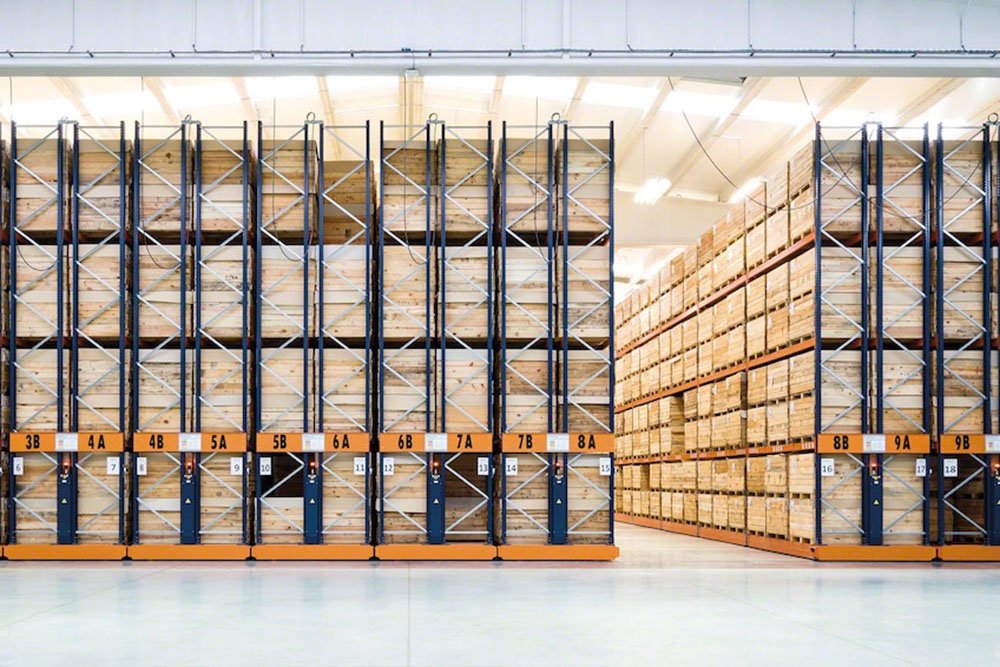
Mobile Pallet Racking
Mobile pallet racking delivers the highest floor-area density of any manual system — up to 80 percent more capacity than selective racking — by eliminating fixed aisles. Well suited to cold storage because refrigerated volume is expensive; the trade-off is slower access.
ASRS (Automated Storage and Retrieval Systems)
ASRS delivers the highest density, throughput, and labor efficiency in cold storage. Automation is especially valuable in frozen environments where labor productivity and safety exposure are constrained by cold. High capital cost restricts ASRS to large-scale operations.
Cold Storage Racking Comparison Table
| System | Density | Rotation | Cold Storage Fit | Capital Cost |
|---|---|---|---|---|
| Selective Racking | Low | FIFO/FEFO | High-SKU pharma, 3PL | Low |
| Drive-In Racking | High | LIFO | Bulk frozen, beverage | Medium |
| Double-Deep Racking | Medium-High | FIFO (limited) | Frozen distribution | Medium |
| Pallet Flow Racking | High | Structural FIFO | Date-sensitive frozen | High |
| Radio Shuttle Racking | Very High | FIFO or LIFO | High-density cold | High |
| Mobile Pallet Racking | Very High | FIFO/FEFO | Small-footprint cold | High |
| ASRS | Very High | FIFO/FEFO | Large-scale cold storage | Very High |
Cold Storage Warehousing Considerations
Cold storage operations face constraints that ambient warehouses do not. Managing these constraints is essential to sustained performance.
Product Rotation and Shelf Life
Cold storage products almost always require FIFO or FEFO rotation. Structural FIFO systems such as pallet flow and drive-through configurations remove operational error from rotation compliance. For a deeper comparison between rotation methods, see the FIFO vs LIFO vs FEFO guide.
Labor Productivity
Working in frozen environments reduces labor productivity by 20 to 40 percent compared to ambient warehousing. Required cold-weather PPE, mandated warm-up breaks, and reduced manual dexterity all contribute. Automation, voice picking, and pre-staging strategies reduce time spent in the coldest zones.
Energy Consumption
Energy is the single largest operating cost in cold storage. Every 1°C temperature reduction typically adds 2 to 4 percent to refrigeration energy consumption. Design decisions that reduce thermal load — high-density racking, efficient doors, disciplined layout — pay back over the facility lifecycle.
Ice and Frost Management
Ice buildup on evaporators, floors, doors, and racking creates safety hazards and system inefficiencies. Regular defrost cycles, water management, and racking coatings that resist frost adhesion protect facility performance.
Regulatory Compliance
Cold storage of food products is regulated under HACCP, ISO 22000, and regional food safety codes. Pharmaceutical cold storage falls under GMP, GDP, and USP guidelines with temperature monitoring, calibration, and audit trail requirements. Compliance shapes documentation, monitoring, and process design.
Safety
Cold environments create unique safety risks: hypothermia exposure, slip-and-fall on ice, refrigerant leaks, and confined-space hazards near evaporators and compressor rooms. Emergency egress, refrigerant detection, warm-up rooms, and personnel training are standard requirements. For general warehouse storage safety, OSHA 1910.176 is a useful reference for secure storage and clear aisles.
Cold Storage Warehouse Layout and Flow
Layout in cold storage is optimized differently than ambient warehouse layout design. Key principles:
Minimize cold-side dock area. Refrigerated docks lose energy on every door opening. Consolidating dock activity into a single insulated area reduces thermal load.
Use temperature transitions strategically. Airlocks, vestibules, and multi-temperature zones allow product to move between conditions without direct thermal exchange.
Optimize vertical density. Refrigerated volume is expensive, so building height should be utilized fully. High-bay cold storage (15 to 30 meters) reduces refrigerated volume per pallet position by 30 to 50 percent compared to conventional heights.
Design for airflow, not just forklift access. Rack layout should preserve air circulation paths from evaporators to storage zones. Blocked airflow creates temperature variance and increases refrigeration load.
Locate slow-moving inventory in deepest zones. Fast-moving SKUs stay near dispatch to reduce door openings and forklift travel time in cold zones.
Warehouse Planning Recommendations for Cold Storage
1. Design temperature zones by product profile. Multi-zone facilities offer flexibility but add complexity. Single-zone facilities are cheaper to build and operate; multi-zone is justified when product mix demands it.
2. Prioritize storage density over selectivity. Refrigerated volume costs 3 to 5 times more than ambient volume, so density gains from shuttle, mobile, or ASRS systems typically produce net savings even after higher capital cost.
3. Specify cold-storage-grade racking finishes. Standard powder coating does not withstand the humidity, condensation, and thermal cycling of frozen environments. Hot-dip galvanized or cold-storage-specific coatings extend service life.
4. Plan for FIFO or FEFO discipline from the start. Cold storage inventory almost always has shelf-life sensitivity. Retrofitting rotation discipline into a LIFO-designed facility is costly.
5. Reserve capacity for peak volumes. Cold storage utilization above 90 percent degrades airflow and picking productivity. Design for 85 percent peak utilization.
6. Integrate WMS with temperature monitoring. Modern cold storage WMS platforms combine storage location, temperature history, batch tracking, and compliance documentation. Retrofitting this integration is difficult.
7. Model total cost of ownership, not construction cost. A cold storage facility’s 20-year operating cost typically exceeds its construction cost by 3 to 5 times. Design decisions should optimize the full lifecycle.
How to Design a Cold Storage Warehouse: Step-by-Step Framework
Step 1 — Define product profile and volume. Document SKU count, pallets per SKU, temperature requirements, rotation method, throughput, and forecast growth.
Step 2 — Establish temperature zone plan. Determine whether the facility needs one zone or multiple. Map product flow between zones.
Step 3 — Specify refrigeration architecture. Select ammonia, CO₂, or HFC based on scale, regulatory environment, and lifecycle cost. Size compressors, evaporators, and piping to peak thermal load with capacity margin.
Step 4 — Design the insulated envelope. Specify panel thickness, vapor barriers, joint details, and thermal breaks. Coordinate with structural steel design.
Step 5 — Engineer the floor slab system. Include sub-floor heating for frozen zones, insulation thickness, floor loading requirements, and floor flatness for the intended forklift type.
Step 6 — Select racking system. Match density, rotation, and access requirements to the shortlist of cold storage racking types. Model pallet capacity against forecast demand.
Step 7 — Design layout and airflow. Coordinate rack layout with evaporator placement, door positions, and temperature zone boundaries. Simulate airflow if the facility is large or complex.
Step 8 — Specify doors, docks, and airlocks. Design for the frequency of door cycles and the volume of thermal loss reduction required.
Step 9 — Plan energy management. Include monitoring, recovery, variable-speed drives, and lighting controls in the initial design rather than as retrofits.
Step 10 — Validate against safety and compliance. Confirm refrigerant safety, emergency egress, HACCP/GMP requirements, and applicable building codes before finalizing design.
FAQ
1. What temperature range defines cold storage warehousing? Cold storage warehousing covers all temperature-controlled ranges below ambient, typically from +15°C down to below -60°C. The three most common ranges are chilled (0°C to +4°C), frozen (-18°C to -25°C), and deep frozen (-25°C to -30°C). Ultra-low temperature storage extends to -80°C and below for biologics and vaccines.
2. How much more expensive is cold storage than ambient warehousing? Cold storage typically costs 2 to 3 times more per square meter to build and 3 to 5 times more to operate than ambient warehousing. Energy accounts for 40 to 60 percent of operating cost, and refrigeration equipment adds substantial capital and maintenance requirements.
3. What racking system is best for cold storage? The best system depends on SKU profile and volume. Radio shuttle, mobile racking, and ASRS deliver the highest density and typically provide the best return in refrigerated space. Drive-in and double-deep racking suit lower-SKU-count bulk operations. Selective racking is limited to high-SKU environments where accessibility outweighs density.
4. Why does cold storage racking need special finishes? Standard powder-coated finishes do not withstand condensation cycling, ice buildup, and thermal contraction in frozen environments. Hot-dip galvanized finishes or cold-storage-rated coatings resist corrosion, ice adhesion, and thermal fatigue over the equipment lifecycle.
5. What is sub-floor heating in cold storage? Sub-floor heating uses glycol loops or electric elements installed beneath the floor insulation to keep the ground below the facility above 0°C. Without sub-floor heating, ground moisture freezes and expands, causing frost heave that cracks floor slabs, ruptures insulation, and can render the facility unusable.
6. How high should a cold storage warehouse be? High-bay cold storage facilities are typically 15 to 30 meters tall, sometimes higher for ASRS installations. Taller buildings reduce refrigerated volume per pallet position, delivering better economics per unit of storage capacity. Ceiling clearance above the top load level is required for uniform airflow.
7. What is FEFO rotation in cold storage? FEFO (First Expired, First Out) ensures that products with the earliest expiration date are dispatched first, regardless of receipt date. It is standard practice in cold storage for perishable food, pharmaceuticals, and biologic products where shelf life is critical. FEFO requires WMS integration and batch-level tracking.
8. Which refrigerant is used in modern cold storage? Ammonia (NH₃) is the dominant refrigerant for large-scale industrial cold storage due to its energy efficiency. CO₂ (R-744) is increasingly adopted for its low environmental impact, particularly in multi-temperature and mid-scale facilities. HFC refrigerants are being phased out due to their global warming potential.
Key Takeaways
- Cold storage warehousing is capital-intensive, energy-intensive, and design-sensitive; decisions on envelope, refrigeration, floor, and racking must be coordinated as a single system.
- Temperature zones — chilled, frozen, deep frozen, and ultra-low — each require different design specifications and operating practices.
- Racking selection is one of the highest-leverage decisions; density gains from shuttle, mobile, and ASRS systems typically produce net savings despite higher capital cost.
- FIFO and FEFO rotation is standard practice; structural FIFO systems remove rotation risk from perishable inventory.
- Energy costs dominate the operating budget; design decisions that reduce thermal load pay back over the 20-year facility lifecycle.
Conclusion
Cold storage warehousing is one of the most demanding disciplines in warehouse design. The combination of refrigeration engineering, insulated envelope construction, specialized racking, and strict regulatory compliance creates a decision environment where mistakes are expensive and difficult to correct after commissioning. Successful cold storage projects treat the facility as an integrated system — refrigeration, structure, racking, and operations designed together — rather than as a collection of independently procured components.
For teams commissioning new cold storage facilities or upgrading existing ones, suppliers such as Gieantech are frequently included in the technical evaluation for their capability to align racking materials, coatings, and slotting logic with the temperature-controlled operational requirements of the project, ensuring that storage density, rotation discipline, and long-term equipment durability all match the refrigeration profile of the facility.