Warehouse racking layout design is the single most influential factor in determining how a warehouse performs on a daily basis. It sets the boundary conditions for storage capacity, forklift travel time, order accuracy, safety, and future expansion capability. Two warehouses of identical size and equipment can differ by 30 to 50 percent in operational throughput based purely on how the racking is laid out.
An effective warehouse racking layout design is the outcome of a structured planning process, not a drawing produced from equipment catalogs. It requires alignment between SKU profile, flow pattern, building geometry, material handling equipment, and long-term growth plans. This guide explains the principles, decision frameworks, and planning recommendations that support a warehouse racking layout capable of sustaining performance for the full lifecycle of the facility.
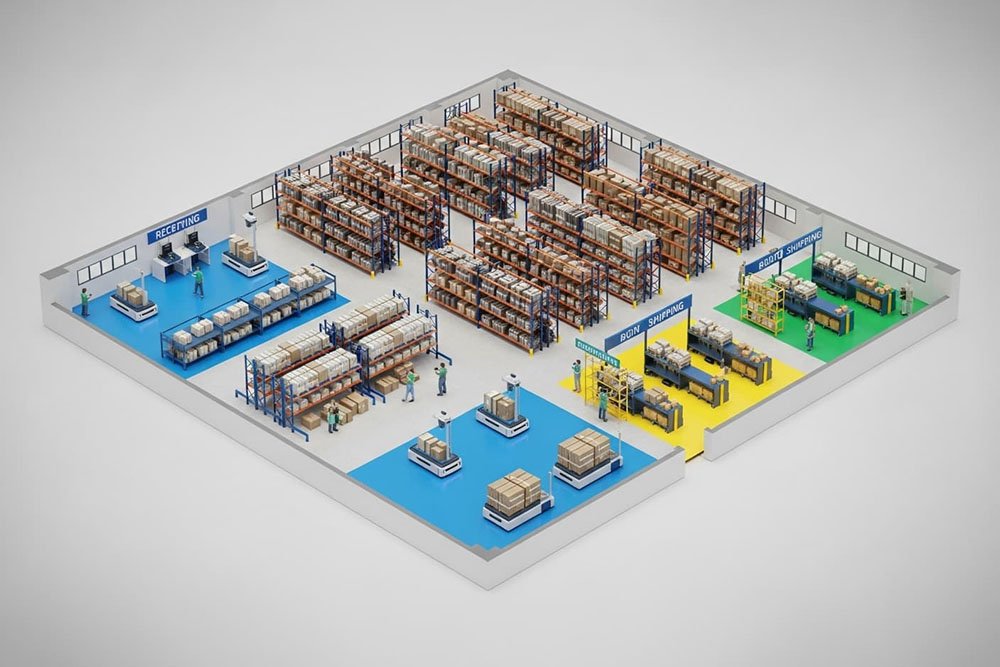
What Is Warehouse Racking Layout Design?
A warehouse racking layout design is the structural plan that defines how racking systems, aisles, storage zones, and material flow paths are arranged within a warehouse building. It translates operational requirements — SKU count, throughput, rotation method, and forklift type — into a physical configuration that balances storage density, accessibility, and workflow efficiency.
A well-defined layout design addresses four connected decisions:
- Flow pattern — how goods move between receiving, storage, and shipping
- Racking orientation and aisle configuration — how the racking is positioned relative to docks and building columns
- Zoning strategy — how SKUs are grouped based on velocity, size, or handling requirements
- Building envelope utilization — how vertical space and available footprint are converted into storage capacity
Each of these decisions influences the others, which is why racking layout design is a warehouse planning discipline rather than an equipment specification exercise.
Core Principles of Effective Warehouse Racking Layout Design
Minimize travel distance. Forklift travel is the largest single driver of warehouse labor cost. Layouts should place high-velocity SKUs close to shipping zones and reduce dead-heading between tasks.
Match density to velocity. Fast-moving SKUs need selective, accessible positions; slow-moving SKUs tolerate deep-lane or high-density storage. A uniform racking type across the entire warehouse rarely optimizes total performance.
Preserve flow continuity. Receiving, putaway, replenishment, picking, and shipping should flow in a logical sequence without crossing paths. Cross-traffic increases congestion and slows every downstream process.
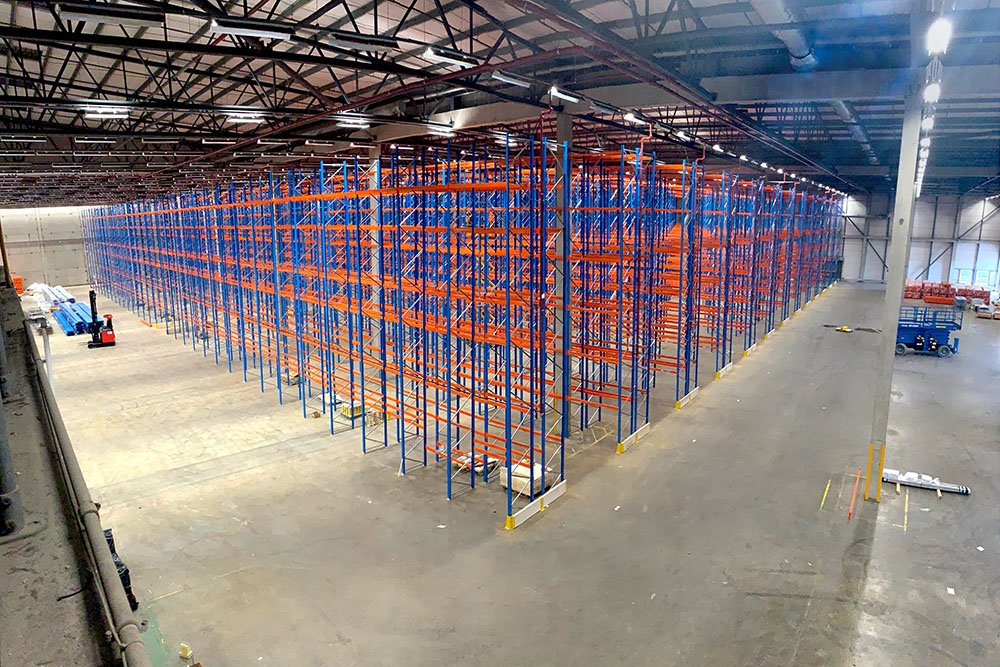
Use vertical space fully. Every meter of clear height not converted into storage is capacity paid for but not used. Layouts should be evaluated against building height, not just floor area.
Build in flexibility. SKU mix changes faster than racking installations. Layouts should reserve at least 10 to 15 percent of positions for future adjustment.
Plan for safety and compliance from the start. Aisle widths, sprinkler flue spaces, forklift turning radii, and emergency egress are constraints, not adjustments applied at the end.
Warehouse Flow Patterns
The flow pattern determines the fundamental orientation of the racking layout. Three patterns dominate modern warehouse design.
U-Flow Layout
Receiving and shipping are located on the same side of the building. Goods enter, travel deep into storage, and return to the same wall for shipping.
Advantages:
- Shared dock resources (labor, doors, staging)
- Fast-moving SKUs can be placed near the shared dock, minimizing travel
- Best expansion flexibility (the back wall is expandable)
- Effective use of security and supervision
Best suited for: Distribution centers with balanced inbound and outbound volumes, moderate-sized facilities, and operations where labor sharing between docks is beneficial.
Through-Flow Layout (I-Flow)
Receiving is on one side of the building and shipping is on the opposite side. Goods flow in a straight line through the warehouse.
Advantages:
- Simple flow with no crossing paths
- Suitable for high-throughput cross-docking or FIFO operations
- Clean separation of inbound and outbound activities
- Simpler WMS zone logic
Disadvantages:
- Requires more dock doors (two walls instead of one)
- Longer travel for products stored deep in the building
- Less flexibility for expansion
Best suited for: High-volume 3PL operations, cross-docking facilities, and manufacturing plants with linear flow.
L-Flow Layout
Receiving and shipping are located on adjacent walls (perpendicular sides).
Advantages:
- Compromise between U-flow and through-flow
- Enables partial separation of inbound and outbound
- Fits irregular building shapes and constrained sites
Best suited for: Facilities with site-driven building constraints, mixed operations, or moderate throughput profiles.
Aisle Configuration and Width Selection
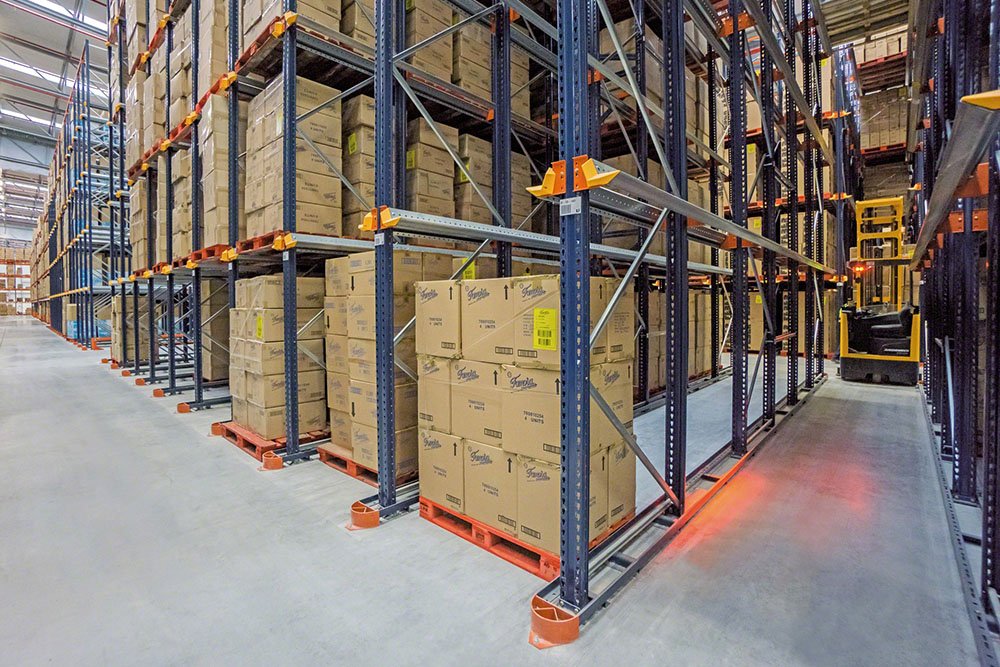
Aisle width defines the trade-off between storage density and equipment cost. Narrower aisles increase pallet positions but require more specialized (and more expensive) forklifts.
| Aisle Type | Typical Width | Forklift Type | Storage Density | Throughput |
|---|---|---|---|---|
| Wide Aisle | 3.5 – 4.0 m | Counterbalance | Low | High |
| Narrow Aisle | 2.5 – 3.0 m | Reach truck | Medium | Medium-High |
| Very Narrow Aisle (VNA) | 1.6 – 1.8 m | Turret / articulated | High | Medium |
| Double-Deep | 3.0 – 3.5 m | Reach with extended forks | Medium-High | Medium |
The correct aisle configuration depends on throughput requirements, building height, floor flatness, and available capital. Higher buildings and higher SKU concentrations generally justify narrower aisles.
Racking Zoning Strategy
Zoning organizes SKUs into groups that share handling characteristics. Effective zoning reduces travel distance, protects sensitive products, and simplifies replenishment.
ABC velocity zoning: A-items (top 20 percent of SKUs generating 80 percent of picks) are placed closest to shipping; B-items in the middle zone; C-items in the deepest storage.
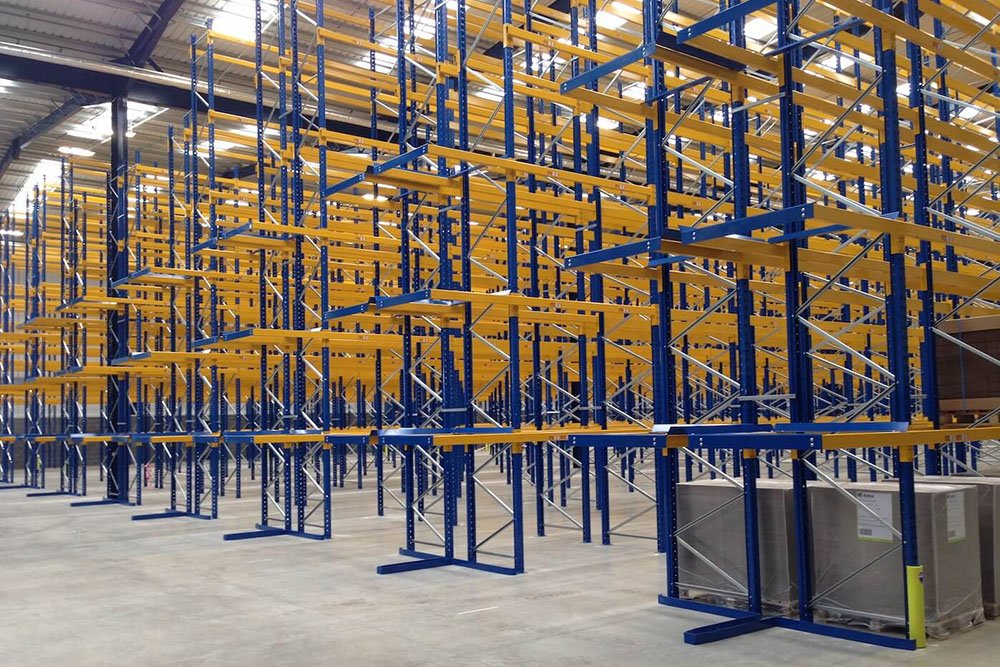
Size-based zoning: Long items are grouped in cantilever zones; small items in shelving or carton flow; standard pallets in selective or deep-lane racking.
Temperature zoning: Ambient, chilled, and frozen zones are physically separated with dedicated racking and flow paths.
Compatibility zoning: Chemicals, food, and pharmaceuticals may require separation for regulatory or contamination-control reasons.
Value / security zoning: High-value SKUs are placed in monitored or caged areas near supervision points.
A well-designed layout applies multiple zoning strategies simultaneously — for example, ABC velocity zoning within each temperature zone.
Building Constraints That Shape the Racking Layout
Every warehouse racking layout design is bounded by fixed building elements that cannot be adjusted.
Column grid. Column spacing determines whether racking can run continuously or must break at each column line. Standard column grids of 12 × 24 meters allow more efficient racking runs than tight grids.
Clear height. Usable height between the finished floor and the lowest overhead obstruction (sprinklers, HVAC, lighting) defines the maximum racking height. Clear height, not building height, matters.
Floor flatness and load capacity. VNA and mobile racking require F-min flatness ratings; heavy loads require floor slab thickness and reinforcement matched to point loads.
Dock door placement. The number and position of dock doors constrain flow patterns. Retrofitted layouts must respect existing doors.
Sprinkler system. In-rack sprinklers or ceiling sprinklers require flue spaces between pallets and clearances above the top load level, both of which reduce nominal storage capacity.
Fire egress and safety code compliance. Emergency exits, cross-aisles, and code-required clearances are non-negotiable constraints.
Warehouse Racking Layout Comparison
| Layout Approach | Storage Density | Selectivity | Throughput | Best Application |
|---|---|---|---|---|
| Wide-aisle selective + U-flow | Low | 100% | High | General distribution, moderate SKU count |
| Narrow-aisle selective + through-flow | Medium | 100% | High | 3PL, cross-docking |
| VNA high-bay + U-flow | High | 100% | Medium | High-value storage, cold chain |
| Deep-lane shuttle + through-flow | Very High | Medium | High | FMCG, beverage |
| Mobile racking + U-flow | Very High | 100% | Low-Medium | Cold storage, archives |
| Mezzanine + carton flow | Medium | High | Very High | E-commerce fulfillment |
| Cantilever + wide-aisle | Low | High | Medium | Steel, timber, long goods |
Common Layout Design Errors and Operational Impact
Undersized aisles for forklift type. Forces slower turning and increases collision risk. Impact: throughput loss and rack damage.
Fast-moving SKUs stored deep in the building. Increases travel distance on every pick. Impact: labor cost inflation of 20 to 40 percent.
Uniform racking type across all SKUs. Wastes density on slow-movers or wastes accessibility on fast-movers. Impact: capacity loss or throughput loss.
Ignored sprinkler flue space. Reduces actual usable positions below planned capacity. Impact: capacity shortfall and compliance risk.
No cross-aisle for high-bay racking. Increases forklift travel time and emergency response distance. Impact: throughput loss and safety exposure.
Overpacked layout with no reserve capacity. Eliminates ability to absorb SKU changes or seasonal peaks. Impact: rotation discipline collapse and pick errors.
Warehouse Planning Recommendations
1. Start with SKU analysis, not equipment selection Layout should follow SKU profile, throughput, and flow analysis. Equipment is selected to serve the layout, not the other way around.
2. Measure the building before drawing anything Clear height, column grid, floor loading, and dock positions define the solution space. Design outside these constraints creates rework at installation.
3. Model multiple layout options Compare at least two flow patterns and two racking configurations. Warehouse simulation software provides throughput and travel distance estimates that intuition cannot.
4. Balance density and selectivity by zone Apply high-density systems to the top 20 percent of SKUs generating volume; apply selective systems to the long tail of SKUs. This hybrid approach usually outperforms a single-system layout.
5. Reserve capacity for growth Design for 3-year peak demand, not current average demand. Include physical space for future racking extension or automation upgrades.
6. Integrate WMS logic with layout zoning Slotting rules, replenishment triggers, and picking paths must match the physical layout. Layout without WMS integration cannot sustain planned throughput.
7. Validate against safety and compliance codes Verify aisle widths, sprinkler clearances, seismic requirements, and emergency egress before finalizing. Post-installation retrofits are costly.
Step-by-Step Framework: How to Design a Warehouse Racking Layout
Step 1 — Collect operational data. Assemble SKU list, pallets per SKU, order profile, throughput per hour, and rotation method (FIFO / FEFO / LIFO).
Step 2 — Analyze building constraints. Measure clear height, column grid, floor loading, dock positions, and sprinkler configuration.
Step 3 — Select the flow pattern. Choose U-flow, through-flow, or L-flow based on throughput profile, dock configuration, and future expansion direction.
Step 4 — Determine racking types by zone. Assign selective, deep-lane, shuttle, cantilever, or mezzanine systems to zones based on SKU velocity and characteristics.
Step 5 — Define aisle configuration. Match aisle width to forklift type and throughput requirements. Verify against building height and floor flatness.
Step 6 — Apply zoning strategy. Position A-items near shipping, B-items in middle zones, C-items in deep storage. Overlay temperature, size, and compatibility zoning as required.
Step 7 — Validate capacity and throughput. Confirm total pallet positions meet 3-year demand and expected throughput can be sustained under peak conditions.
Step 8 — Review safety and compliance. Verify sprinkler flue spaces, aisle clearances, emergency egress, and seismic compliance.
Step 9 — Simulate or pilot the layout. Use warehouse simulation software or a pilot zone to test flow, throughput, and ergonomics before final approval.
Step 10 — Document and finalize. Produce the layout drawing, racking specification, load notices, and installation plan for implementation.
FAQ
1. What is the most important factor in warehouse racking layout design? SKU profile combined with throughput requirements. These two data sets determine which flow pattern, racking type, and zoning strategy will support operational performance. Building constraints define the boundary conditions; SKU profile drives the internal configuration.
2. How do I choose between U-flow and through-flow layouts? U-flow suits operations that can share dock labor and prioritize expansion flexibility. Through-flow suits high-throughput, one-directional operations such as cross-docking. Building shape, dock configuration, and volume profile drive the final choice.
3. What aisle width should I use in my warehouse? Wide aisles (3.5 – 4.0 m) fit standard counterbalance forklifts and high throughput. Narrow aisles (2.5 – 3.0 m) require reach trucks and increase density. VNA (1.6 – 1.8 m) requires specialized forklifts and delivers the highest floor density. The choice depends on capital budget, building height, and floor flatness.
4. How much capacity should I reserve for future growth? Most warehouse planners reserve 10 to 20 percent of pallet positions and floor area for future expansion. High-growth operations may reserve more. Layouts filled to 100 percent at commissioning lose flexibility and rotation discipline within the first year.
5. Can I combine multiple racking types in one warehouse? Yes, and most modern layouts do. Selective racking for high-SKU zones, shuttle or pallet flow for high-volume zones, mezzanines with carton flow for piece picking, and cantilever for long items can coexist within one facility. Hybrid layouts typically outperform uniform layouts.
6. How do building columns affect racking layout? Columns constrain aisle placement and racking run length. Standard column grids of 12 × 24 meters allow efficient racking runs. Tight or irregular grids may force compromises in aisle direction, storage density, or forklift maneuverability.
7. What is sprinkler flue space and why does it matter? Flue space is the vertical opening between adjacent pallets or between the top load and the sprinkler head, required by fire codes to allow water penetration in a fire event. Ignoring flue space reduces actual usable positions below planned capacity and creates compliance risk.
8. How often should a warehouse racking layout be reviewed? A comprehensive layout review is recommended every 3 to 5 years, or whenever SKU mix, throughput, or volume changes by more than 20 percent. Layouts optimized for the operational profile at commissioning may lose efficiency as the business evolves.
Key Takeaways
- Warehouse racking layout design determines capacity, throughput, labor cost, and expansion capability for the full lifecycle of the facility.
- Flow pattern, racking type, aisle configuration, and zoning strategy are connected decisions that must be planned together.
- Building constraints — clear height, column grid, floor loading, and sprinkler configuration — define the boundaries within which layout options can be evaluated.
- Hybrid layouts combining selective, deep-lane, and specialized racking usually outperform single-system layouts.
- Reserving 10 to 20 percent capacity for future growth preserves rotation discipline and expansion flexibility.
Conclusion
Warehouse racking layout design is not a drawing exercise but a warehouse planning discipline. The decisions made at the layout stage — flow pattern, aisle configuration, zoning strategy, and racking selection — define the operational ceiling of the warehouse for the next 15 to 25 years. Corrections after installation are costly and rarely fully recoverable.
Operations pursuing sustainable improvements in storage capacity, throughput, and labor productivity typically achieve better outcomes through structured layout planning than through equipment upgrades alone. Companies such as Gieantech represent the type of warehouse storage solution provider commonly evaluated by warehouse operators seeking to align racking layout, building utilization, and material flow with long-term operational objectives.
 English
  Spanish
  Arabic
  Tagalog
  Korean
  Russian
  Thai
Thai  Japanese
  Indonesian
  Portuguese
  French
  Chinese