Selecting the right warehouse mezzanine is one of the highest-leverage decisions in warehouse capacity planning. A properly specified mezzanine doubles or triples usable floor area within the same building footprint, deferring or eliminating costly expansion projects. A poorly specified mezzanine, by contrast, locks the warehouse into a structural compromise that constrains operations for the full 20 to 30-year equipment lifecycle.
Unlike pallet racking, mezzanine selection is not primarily about load ratings or storage density — it is about matching the mezzanine type, structural system, floor finish, and integration approach to the warehouse’s operational profile, building constraints, and growth plan. This guide walks through the mezzanine selection process end to end: what a mezzanine is, the six main types available, the selection criteria that matter, a comparison framework, and a step-by-step decision process to arrive at the correct specification.
What Is a Warehouse Mezzanine?
A warehouse mezzanine is an intermediate elevated floor installed inside an existing warehouse building to multiply usable floor area without expanding the building footprint. By converting unused vertical space between the ground floor and the ceiling into functional working area, a mezzanine can effectively double, triple, or quadruple the operational capacity of a facility — supporting additional storage, picking, office, or process functions.
Mezzanines differ from permanent building floors in four ways:
- Freestanding or supported structure — built from steel columns, beams, and decking rather than cast into the building shell
- Modular and relocatable — can be dismantled, reconfigured, or expanded as operations evolve
- Faster and cheaper than construction — typical installation of 2 to 8 weeks vs 6 to 18 months for building expansion
- Lighter regulatory burden — classified as equipment or interior work rather than new building construction in most jurisdictions
The result is a highly flexible capacity-expansion tool suited to e-commerce fulfillment, piece-pick operations, spare parts warehousing, office installation within warehouses, and any application where vertical space is available but ground-floor area is constrained.
The Six Main Types of Warehouse Mezzanine
Mezzanine systems are categorized by their structural support method. Each type has specific load capacity, flexibility, cost, and integration characteristics.
1. Steel-Structure Mezzanine (Freestanding)
Steel-structure mezzanines are freestanding platforms built from steel columns and beams, independent of surrounding racking. The structure carries all load through its own columns to the ground floor.
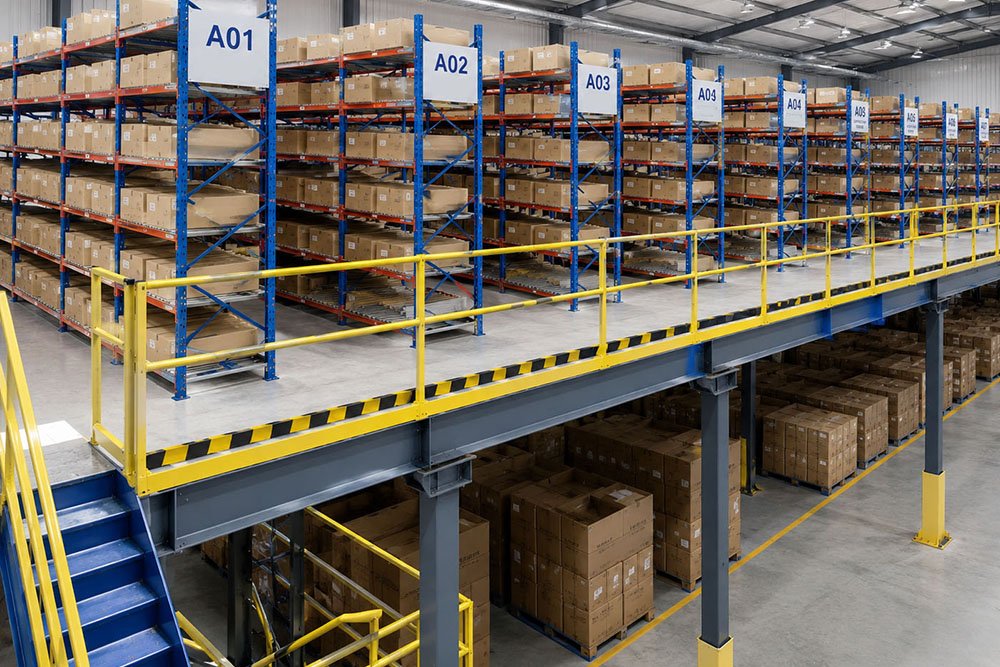
Key characteristics:
- Load capacity 300 to 1,500 kg/m² depending on structural design
- Column grid typically 3 × 3 m to 6 × 6 m
- Independent of racking, which can be installed under or above
- Highly flexible for office, process, or mixed-use applications
- Longer installation time and higher capital cost than rack-supported alternatives
Best suited for: Office installation inside warehouses, mixed-use mezzanines (office + storage), heavy-duty picking modules, and operations requiring structural independence from racking.
2. H-Steel Structure Mezzanine (Heavy-Duty)
H-steel structure mezzanines use hot-rolled H-section columns and beams rather than cold-formed sections. The result is a heavier, more rigid structure capable of carrying higher loads over longer spans.

Key characteristics:
- Load capacity 500 to 2,000+ kg/m²
- Column grid up to 8 × 8 m or larger
- Supports multi-tier configurations (3 or 4 levels)
- Suitable for forklift and pallet truck access on upper tiers
- Highest capital cost of common mezzanine types
Best suited for: Heavy industrial applications, multi-tier mezzanines, mezzanines carrying forklift traffic, and facilities with long-term capacity commitment.
3. Rack-Supported Mezzanine
Rack-supported mezzanines integrate the mezzanine floor directly with pallet racking. The racking uprights carry both the stored inventory and the mezzanine floor above, eliminating separate mezzanine columns. Verify the rack system is engineered to the applicable design standard; the RMI R-Mark program identifies equipment designed to applicable ANSI/RMI standards.
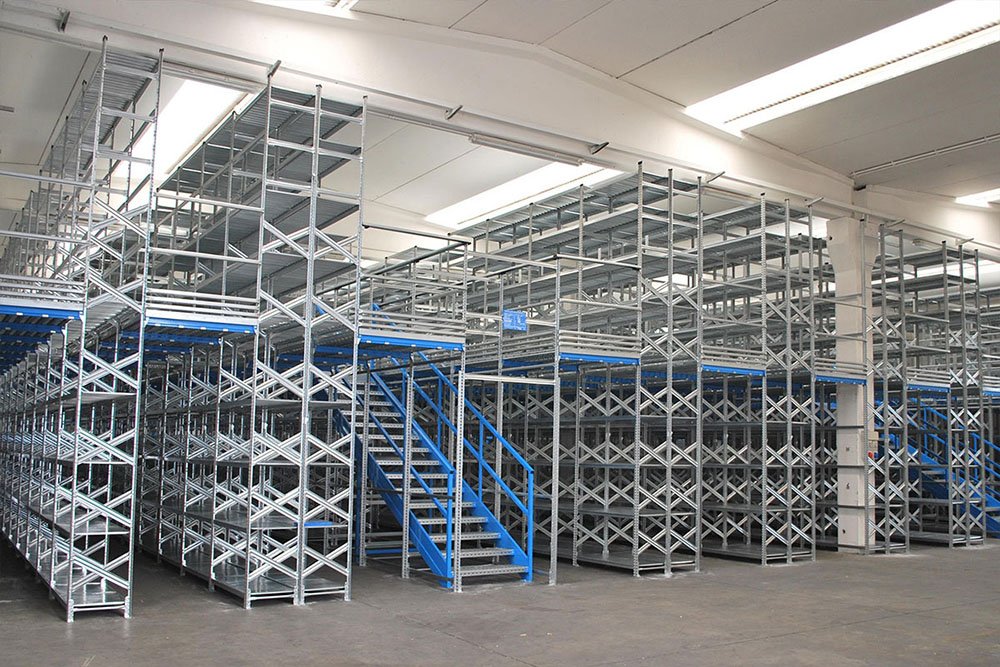
Key characteristics:
- Load capacity typically 300 to 600 kg/m² on the mezzanine level
- Column grid determined by racking layout
- Shared structural function — one system carries storage and floor
- Faster installation and lower capital cost than freestanding mezzanines
- Changes to the racking layout require mezzanine reconfiguration
Best suited for: Storage-dominant mezzanine applications, pick modules integrating pallet storage and piece-pick zones, and facilities where racking and mezzanine design can be coordinated from the start.
4. Shelving-Supported Mezzanine
Shelving-supported mezzanines use boltless racking or long-span shelving as the structural support for the mezzanine floor. The configuration is lighter-duty than rack-supported variants and typically used for carton-level storage with piece picking on the upper level.
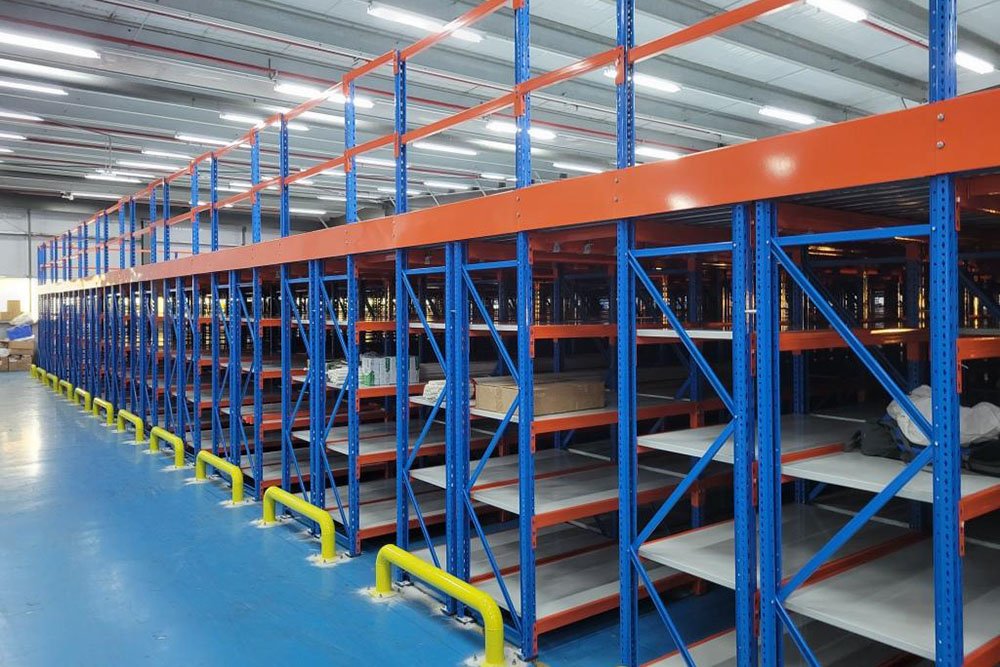
Key characteristics:
- Load capacity 150 to 400 kg/m²
- Integrated storage below, hand-picking above
- Lowest cost among mezzanine types for carton-level operations
- Faster to install and reconfigure
Best suited for: E-commerce fulfillment, spare parts distribution, pharmacy and medical device picking, and carton-level operations with no forklift access on the upper floor.
5. Multi-Tier Mezzanine
Multi-tier mezzanines stack two or three mezzanine levels on top of each other, creating three to four working floors within a single warehouse building. Each tier is accessed by stairs, conveyors, or lifts.
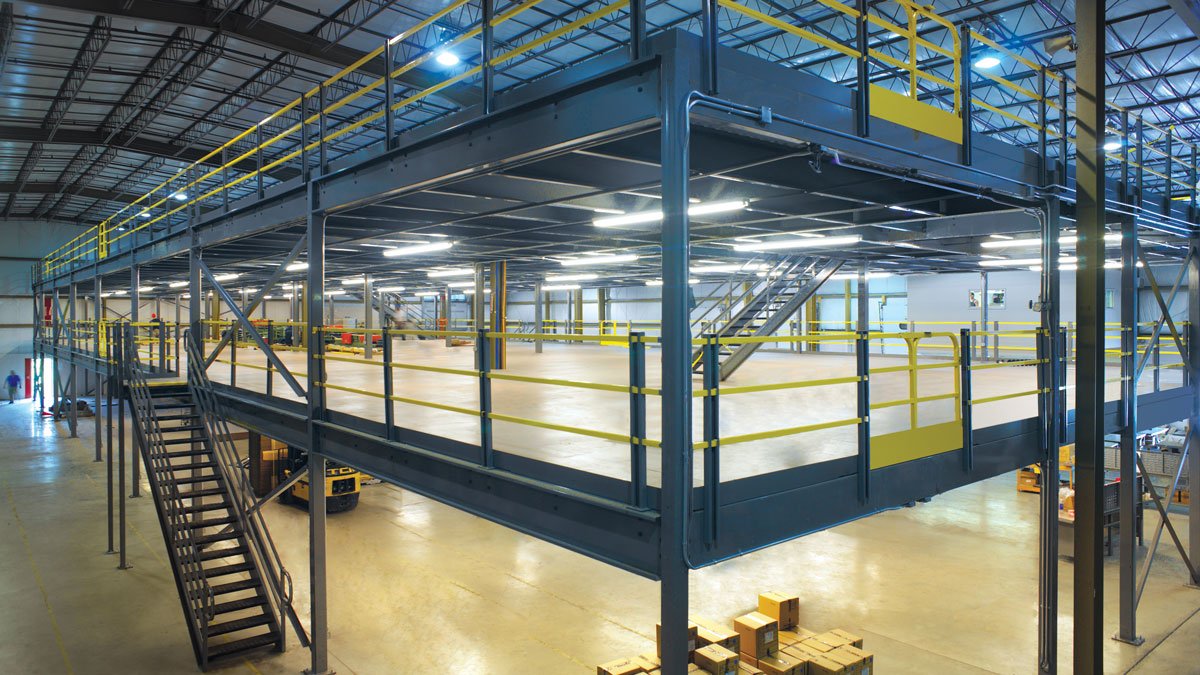
Key characteristics:
- 2 to 3 additional floors above ground level
- Floor area multiplier of 3× to 4×
- Requires significant building clear height (typically 10 m or more)
- Fire code and egress design is critical
- Highest capacity gain per square meter of ground area
Best suited for: E-commerce fulfillment centers, parts distribution, retail backroom operations, and any facility with high clear height and intensive piece-pick operations.
6. Freestanding Office Mezzanine
Office mezzanines are specialized freestanding structures designed for office, meeting room, or administrative space inside a warehouse building. They typically include enclosed walls, HVAC, lighting, and acoustic treatment.

Key characteristics:
- Load capacity 250 to 500 kg/m² (office rated)
- Enclosed with walls, windows, and doors
- Integrated electrical, HVAC, lighting, and sometimes plumbing
- Lower structural requirements than storage mezzanines
Best suited for: Supervisor offices overlooking operations, administrative space, training rooms, and visitor/client-facing areas within warehouse facilities.
Mezzanine Type Comparison Table
| Type | Load Capacity | Capital Cost | Best Application |
|---|---|---|---|
| Steel-Structure (Freestanding) | 300–1,500 kg/m² | Medium-High | Office + mixed-use, independent of racking |
| H-Steel Heavy-Duty | 500–2,000+ kg/m² | High | Heavy industrial, multi-tier, forklift traffic |
| Rack-Supported | 300–600 kg/m² | Medium | Storage-dominant, integrated with pallet racking |
| Shelving-Supported | 150–400 kg/m² | Low-Medium | Carton pick, piece pick, e-commerce |
| Multi-Tier | 300–600 kg/m² per tier | High | High-bay buildings, fulfillment operations |
| Office Mezzanine | 250–500 kg/m² | Medium | Admin, meetings, supervisor stations |
For deeper comparison between freestanding and rack-supported structures, see the rack-supported mezzanine vs steel-structure mezzanine guide.
Core Selection Criteria
Mezzanine selection is driven by seven interrelated criteria. Prioritizing them correctly is as important as evaluating each individually.
1. Intended Use
The functional purpose of the mezzanine shapes every downstream decision. A storage mezzanine, a pick module, an office space, and a mixed-use mezzanine all have different load profiles, access patterns, and finish requirements. Define the intended use clearly before specifying structure.
2. Load Capacity Requirements
Load capacity is specified in kg/m² (or lbs/ft²) and must cover:
- Dead load — the mezzanine’s own weight
- Live load — stored inventory, racking, equipment, operators
- Dynamic load — forklifts, pallet jacks, moving loads
- Point load — concentrated loads at racking columns or heavy equipment feet
Under-specifying load capacity creates structural risk; over-specifying wastes capital. Load should be defined for current and projected 5 to 10-year operational profile.
3. Building Clear Height
Clear height determines:
- Whether a single-tier or multi-tier mezzanine is possible
- Working headroom on each level (typically 2.2 m minimum, 2.4 to 2.6 m preferred)
- Clearance above the top working surface for lights, sprinklers, and HVAC
As a general rule, each mezzanine tier requires 2.5 to 3.5 m of vertical height — 2.5 m for working headroom plus 0.5 to 1.0 m for structure and services.
4. Floor Loading Capacity (Ground)
The mezzanine transfers all load through its columns to the ground floor. The warehouse slab must support concentrated point loads at each column base — typically 5 to 20 tonnes per column. Older warehouse floors may require slab reinforcement before mezzanine installation.
5. Fire Code and Egress Requirements
Mezzanines are subject to building codes governing:
- Fire-resistance rating — of the mezzanine floor and support structure
- Sprinkler coverage — below and above the mezzanine
- Emergency egress — stair count, width, and travel distance
- Smoke evacuation — for enclosed office mezzanines
Fire compliance should be verified in the design phase, not as a post-installation retrofit.
6. Integration with Racking and Material Handling
Mezzanines rarely exist in isolation. They connect with pallet racking below, carton flow or shelving on the mezzanine level, conveyors or vertical lifts for product transfer, and sometimes AMR or forklift traffic. Mezzanine type must support the material handling pattern of the operation.
For integrated layouts combining racking and mezzanines, see warehouse racking layout design.
7. Expansion and Flexibility
Operations evolve. A mezzanine specified today for storage may serve picking in 3 years and office in 7. Modular design, standardized column grids, and reusable decking preserve flexibility across the equipment lifecycle.
Floor Decking Options
Mezzanine floor decking is a specification decision that affects load capacity, acoustic performance, hygiene, and cost.
Steel grating (bar grating): Highest load capacity, open structure allows airflow and sprinkler penetration, but creates visual and auditory openness that is unsuitable for office or clean environments.
Steel checker plate: Solid, slip-resistant surface. Good load capacity. Common in industrial and process environments.
Composite steel deck with concrete topping: Highest load capacity, best acoustic performance, suitable for heavy traffic and office areas. Highest cost and heaviest dead load.
Wood or OSB with steel edging: Lightweight, cost-effective, suitable for light-duty storage and e-commerce picking. Lower fire rating than steel decking.
Resin board (chipboard with resin coating): Smooth surface for carton handling and picking. Moderate load capacity. Common in pick-module applications.
Decking choice should match load requirements, fire code, acoustic preferences, and cleanability requirements.
Mezzanine Cost Framework
Mezzanine cost varies widely by type, size, specification, and region. The main cost drivers are:
- Structural steel quantity — a function of load capacity, span, and column grid
- Floor decking type — composite deck with concrete topping costs 3 to 5 times more than steel grating
- Fire-rating requirements — compliance adds 5 to 15 percent
- Handrails, staircases, and gates — required by safety code
- Lighting, HVAC, and electrical — significant on office mezzanines
- Installation complexity — multi-tier mezzanines cost disproportionately more
Typical pricing ranges from $150 to $400 per square meter for light-duty storage mezzanines, up to $800 to $1,500 per square meter for heavy-duty industrial or office mezzanines with full finish. For a detailed breakdown, see the warehouse mezzanine cost guide.
Operational Impact of Mezzanine Selection
The right mezzanine selection delivers compounding value across five operational dimensions.
Storage capacity. A mezzanine typically doubles or triples usable floor area within the same building footprint. A 2,000 m² warehouse with a mezzanine can offer 4,000 to 8,000 m² of operational area.
Capital efficiency. Mezzanine installation costs 20 to 40 percent of equivalent building expansion, and takes 10 to 20 percent of the time. The capital saved can fund racking, forklifts, WMS, or other operational infrastructure.
Operational flexibility. Mezzanines can be reconfigured, relocated, or dismantled as operations evolve — a flexibility that building construction cannot match.
Labor productivity. Pick modules on mezzanines concentrate picking activity in ergonomic zones, delivering 20 to 40 percent higher productivity than ground-level alternatives.
Lease utilization. For leased warehouses, mezzanines convert previously wasted vertical space into billable operational capacity — often transforming lease economics without extending lease terms.
Warehouse Planning Recommendations
1. Define the intended use before selecting the mezzanine type. Starting with “I need a mezzanine” and then choosing structure often produces mismatched specifications. Start with the operational purpose, then select the type that serves it.
2. Verify building clear height and floor loading first. Mezzanine design cannot overcome inadequate building geometry. Confirm clear height (minimum 5 m for single-tier, 10 m for multi-tier) and floor loading capacity before design starts.
3. Plan for sprinkler coverage above and below. Fire code requires sprinkler coverage both under and over the mezzanine floor. Retrofitting sprinklers after mezzanine installation is 2 to 3 times more expensive than including them in initial design.
4. Design egress for peak occupancy, not average. Multi-tier mezzanines in e-commerce peak season may carry 2 to 3 times normal operator density. Egress capacity must handle the peak.
5. Standardize column grid for future flexibility. A standardized column grid (e.g., 4 × 4 m or 6 × 6 m) allows the mezzanine floor plan to be reconfigured as operations evolve without structural rebuild.
6. Include handrails, staircases, and safety gates in base specification. Safety accessories are not optional. Including them in base pricing prevents cost surprises and ensures code compliance from day one. Consult OSHA walking-working-surfaces guidance when planning fall protection and access.
7. Consider future expansion in the base design. Mezzanines designed with expansion in mind (reserved column lines, extendable floors) can be enlarged at 60 to 70 percent of greenfield cost. Mezzanines designed without expansion typically require full replacement to grow.
How to Select a Warehouse Mezzanine: Step-by-Step Framework
Step 1 — Define the operational purpose. Storage, piece-pick module, office, process platform, or mixed-use. The purpose drives every subsequent decision.
Step 2 — Specify load capacity requirements. Document dead, live, dynamic, and point loads. Include 20 to 30 percent capacity reserve for operational growth.
Step 3 — Measure the building envelope. Clear height, column grid, floor loading, sprinkler layout, door positions, and existing racking locations.
Step 4 — Shortlist mezzanine types. Match operational purpose and building constraints to the six main mezzanine types. Typically two or three options will fit; eliminate the rest.
Step 5 — Specify structural design. Column grid, beam section, floor decking, and connection details. Verify compliance with applicable building codes and racking standards.
Step 6 — Design access and egress. Staircases, pallet gates, conveyors, vertical lifts, and emergency egress sized to peak occupancy.
Step 7 — Integrate fire compliance. Sprinkler coverage, fire-resistance rating, smoke evacuation, and emergency lighting specified in design, not post-installation.
Step 8 — Model total cost of ownership. Equipment, installation, floor preparation, fire compliance, services, and ongoing maintenance across the 20 to 30-year lifecycle.
Step 9 — Coordinate with racking and material handling. Mezzanine design must align with racking layout, conveyor routing, and forklift access paths. Sequential specification produces mismatch.
Step 10 — Verify safety and compliance before installation. Load notices, egress plans, inspection schedules, and documentation prepared before commissioning.
FAQ
1. What is the difference between a mezzanine and a second floor? A mezzanine is a freestanding or support-integrated intermediate platform installed inside an existing building, typically classified as equipment rather than permanent construction. A second floor is a permanent building floor cast into the structural shell. Mezzanines are faster to install, less expensive, modular, and subject to lighter regulatory burden than second-floor construction.
2. How much weight can a warehouse mezzanine hold? Load capacity depends on structural design. Light-duty storage mezzanines carry 150 to 400 kg/m²; heavy-duty industrial mezzanines carry 500 to 2,000+ kg/m²; office mezzanines typically carry 250 to 500 kg/m². Specifications should include dead load, live load, dynamic load, and point loads from racking or equipment.
3. What minimum ceiling height is needed to install a mezzanine? A single-tier mezzanine needs approximately 5 meters of clear height — 2.5 m of working headroom on each level plus 0.5 to 1.0 m for structure and services. Multi-tier mezzanines need 7 to 15 meters depending on the number of tiers. Clear height above the top working surface must still accommodate lighting, sprinklers, and HVAC.
4. Does a warehouse mezzanine require permits? Mezzanines are classified as equipment in most jurisdictions and are typically subject to lighter permitting than new building construction. However, fire code compliance, egress requirements, and structural approvals usually apply. Verify local requirements before design to avoid rework.
5. How long does mezzanine installation take? A standard storage mezzanine of 500 to 1,000 m² typically installs in 2 to 6 weeks from site readiness. Larger or multi-tier mezzanines take 6 to 12 weeks. Office mezzanines with finished walls, HVAC, and electrical take longer due to interior fit-out.
6. Can I install racking under a mezzanine? Yes, and this is one of the most common configurations. Pallet racking on the ground floor combines with picking, storage, or office functions on the mezzanine level. For rack-supported mezzanines, the racking carries the mezzanine load directly, integrating storage and mezzanine function into one structural system.
7. What is the difference between rack-supported and freestanding mezzanines? Rack-supported mezzanines use pallet racking uprights as the structural support for the floor, integrating storage and floor into one system. Freestanding mezzanines have independent columns and beams, allowing racking (if any) to be installed independently underneath. Rack-supported mezzanines are cheaper and faster but tie mezzanine configuration to racking layout; freestanding mezzanines are more flexible but costlier.
8. Can mezzanines be relocated or expanded? Yes. Mezzanines are modular steel structures that can be dismantled, relocated, or expanded with reasonable effort — typically at 50 to 70 percent of greenfield cost. Design decisions that preserve expandability (standardized column grid, reserved connection points, modular decking) significantly reduce the cost of future changes.
Key Takeaways
- Warehouse mezzanine selection matches mezzanine type, load capacity, floor decking, and integration approach to operational purpose, building constraints, and growth plan.
- Six main mezzanine types — freestanding steel, H-steel heavy-duty, rack-supported, shelving-supported, multi-tier, and office — cover different operational profiles and cost ranges.
- Intended use is the primary selection driver; starting with mezzanine type before defining purpose produces mismatched specifications.
- Mezzanine capital cost is typically 20 to 40 percent of equivalent building expansion, delivering compounding value in storage capacity, flexibility, and labor productivity.
- Fire code, egress, floor loading, and clear height constraints must be verified in the design phase, not as post-installation retrofits.
Conclusion
Choosing the right warehouse mezzanine is as much a planning decision as an equipment decision. The selected type shapes storage capacity, operational flexibility, labor productivity, and compliance exposure for the full 20 to 30-year equipment lifecycle — and the right choice depends on operational purpose, building constraints, load requirements, and growth plan working together rather than any single factor in isolation. Mezzanine projects that follow a structured selection process consistently deliver measurable improvements in warehouse economics; projects that skip steps often incur rework at commissioning or operational compromises that persist for decades.
Warehouse teams planning mezzanine investments frequently include suppliers such as Gieantech in supplier evaluations to align structural design, floor decking, racking integration, and fire-compliance capability with the operational profile the mezzanine is intended to serve, ensuring that the chosen specification matches both the current operational need and the long-term capacity plan of the facility. For a complete view of related warehouse storage equipment that integrates with mezzanine systems, see the equipment overview guide.
 English
 Spanish
 Arabic
 Tagalog
 Korean
 Russian
 Thai
 Japanese
 Indonesian
 Portuguese
 French
 Chinese