Fabricante de estanterías de almacén y pasillos metálicos en China

MAXIMIZE YOUR WAREHOUSE VERTICAL SPACE

Prefab Warehouse Mezzanine Modular Industrial Mezzanine Floor Storage System

Double or triple your usable warehouse space without expanding your building footprint. Gieantech's custom-engineered mezzanine floors create elevated platforms for storage, production, and office use — built with structural steel for decades of heavy-duty performance.
200%Space Increase
200-1,000kg/m²Capacidad de carga
2-3Floor Levels
57+Países servidos
Industrial Mezzanine Floor System - Gieantech
🏅ISO 9001
🇪🇺Certificado CE
🔬Testado por SGS
RESUMEN DEL PRODUCTO

What Is a Planta semisoterrada?

A freestanding elevated steel platform that creates additional usable floor space inside your existing warehouse.
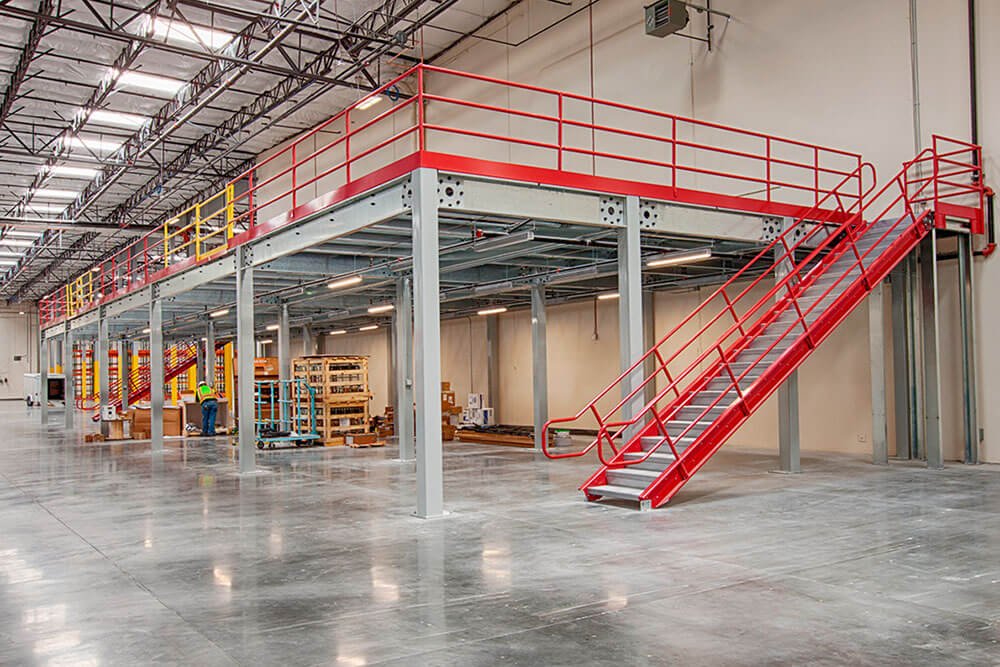
Mezzanine Floor System Overview - Gieantech

A planta intermedia is a semi-permanent, freestanding elevated platform installed within an existing warehouse or factory building, designed to create additional usable floor space without costly building expansion or relocation. Unlike conventional building floors, industrial mezzanine floors are modular steel structures that can be assembled, reconfigured, or relocated as your business needs evolve.

Gieantech's mezzanine floor systems are engineered with hot-rolled H-section steel columns and primary beams, cold-formed C-section secondary beams, and high-strength steel plank flooring to deliver load capacities from 300 kg/m² to 2,000 kg/m². Whether you need a mezzanine platform for bulk storage, pick-and-pack operations, production lines, or elevated office space, our custom designs maximize your vertical cubic footage and comply with international structural safety standards.

📐

200% Space Increase

Double or triple usable floor area by building upward

🏋️

2,000 kg/m² Load

H-steel structure for heavy pallets and machinery

🧩

Modular & Relocatable

Bolt-together assembly, easy to reconfigure or move

🏗️

2-3 Floor Levels

Multi-tier platforms with stairs, lifts, and guardrails

CARACTERISTICAS PRINCIPALES

Why Choose Our Planta semisoterrada?

📐

200% Space Increase

Double or triple your usable floor area by building upward within your existing warehouse footprint — no relocation needed.

🏋️

Capacidad de carga pesada

Engineered to support 300–2,000 kg/m² with hot-rolled H-steel columns and beams, accommodating pallet storage and machinery.

🧩

Modular & Relocatable

Bolt-together assembly allows fast installation, easy reconfiguration, and relocation to new facilities without structural waste.

🏗️

Multi-Level Design

Build 2-tier or 3-tier platforms to suit your ceiling height, with integrated staircases, guardrails, and goods lifts.

🔩

Grade 8.8 Bolt Connection

High-strength structural bolts ensure rigid, vibration-resistant connections at every joint — no welding required on site.

🛡️

Fire & Seismic Safe

Meets international fire codes and seismic Zone IV requirements with certified structural engineering documentation.

🚛

Goods Lift Integration

Hydraulic or mechanical goods lifts (1–5 ton capacity) integrated into the platform for efficient vertical material flow.

🎨

Fully Customisable

Custom dimensions, floor finishes (steel plank, grating, plywood), colours, and accessories tailored to your exact requirements.

SYSTEM TYPES

Planta semisoterrada Configuraciones

Choose from four proven platform architectures — each engineered for specific load, span, and workflow requirements.
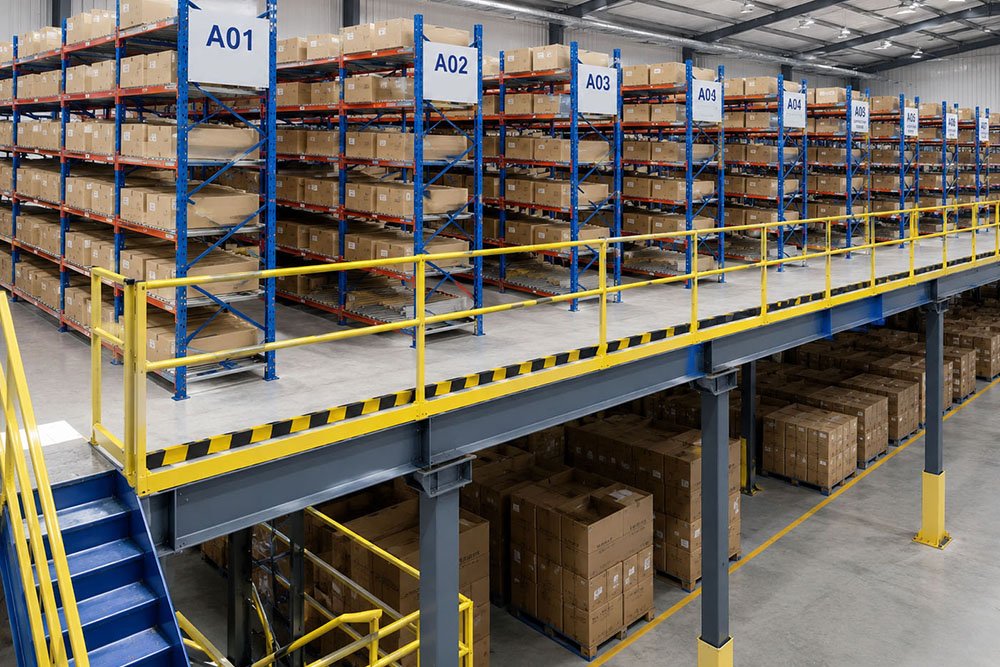
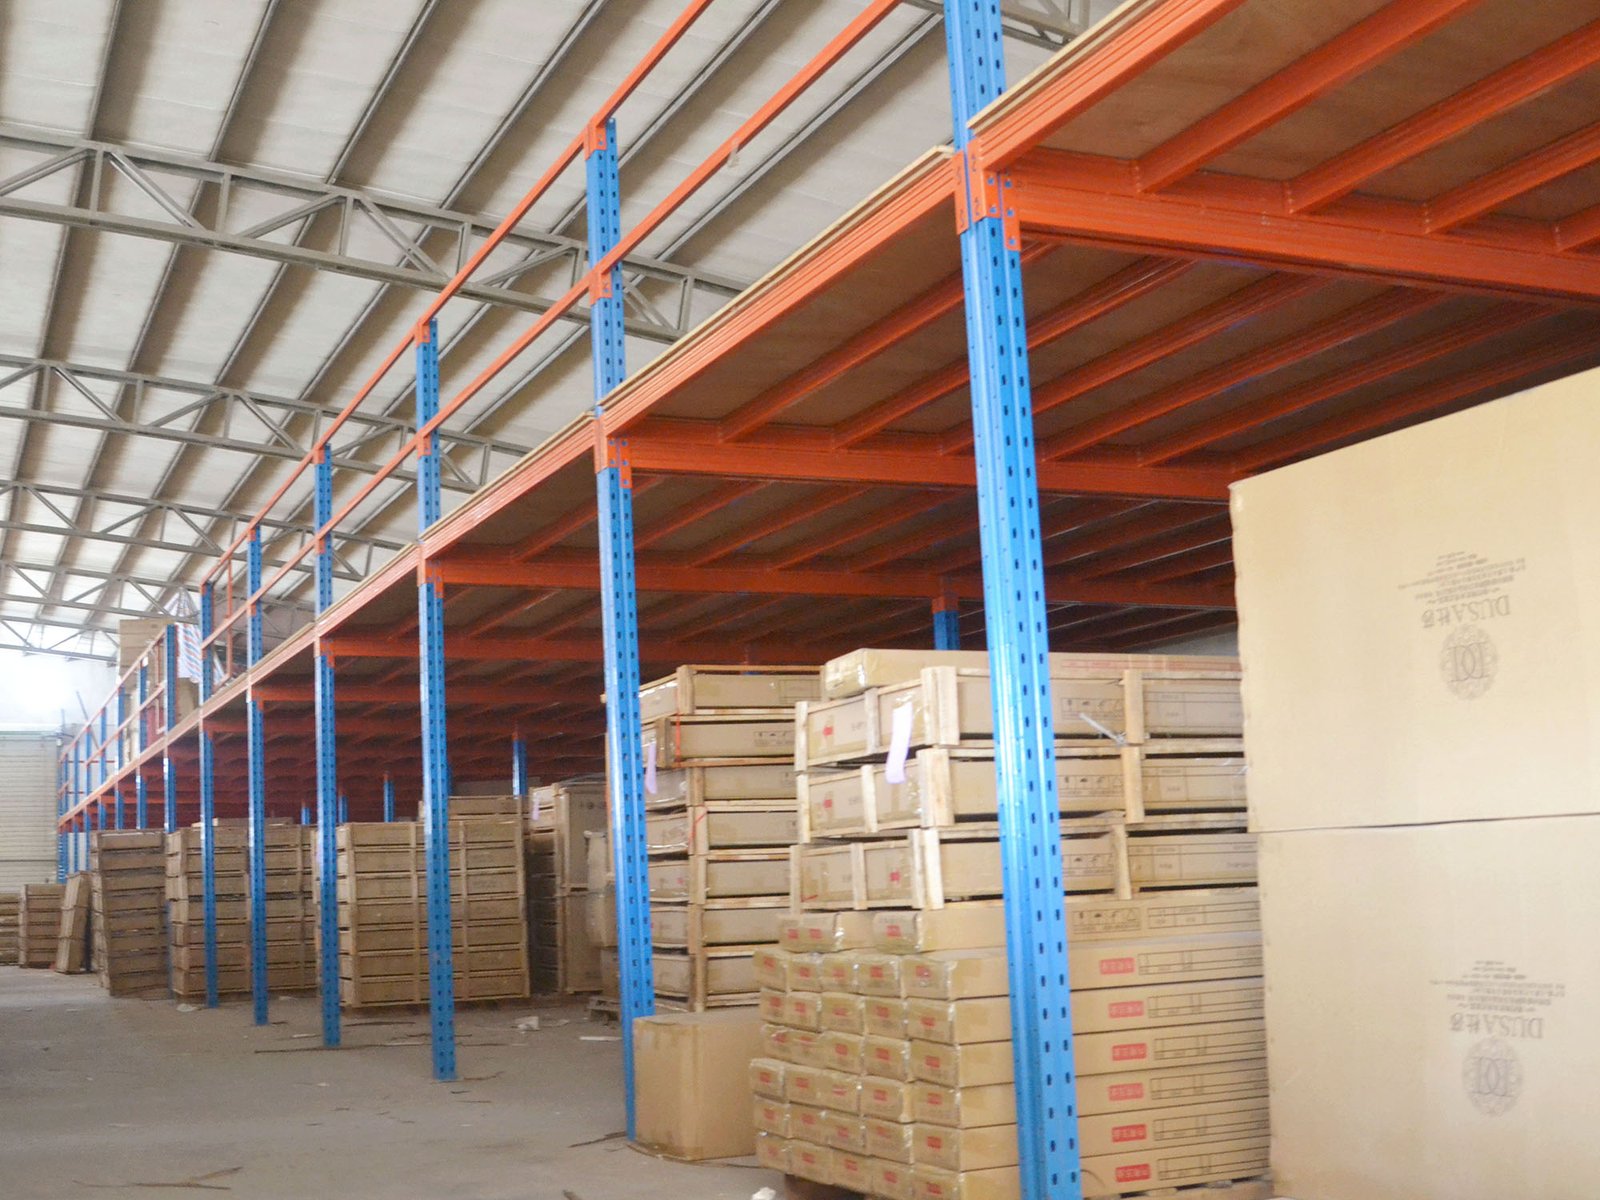
Structural Steel Mezzanine - Gieantech

Structural Steel Mezzanine

Independent H-beam framework supporting loads up to 2,000 kg/m². Ideal for heavy manufacturing, machinery platforms, and multi-purpose warehouse floors with large open spans.
Alta resistenciaHasta 2.000 kg/m²Large Span
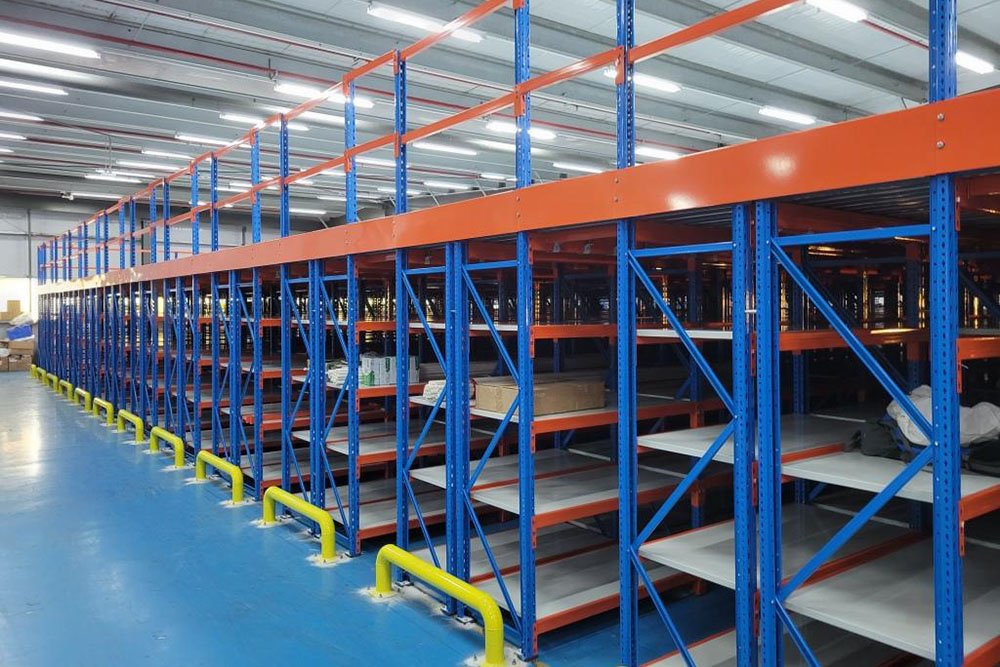
Rack-Supported Mezzanine - Gieantech

Mezzanine soportada en bastidores

Uses existing pallet racking as the structural support for elevated floors. Cost-effective solution for e-commerce pick-and-pack, combining storage below with working area above.
Rack-IntegratedEconomicalPick & Pack
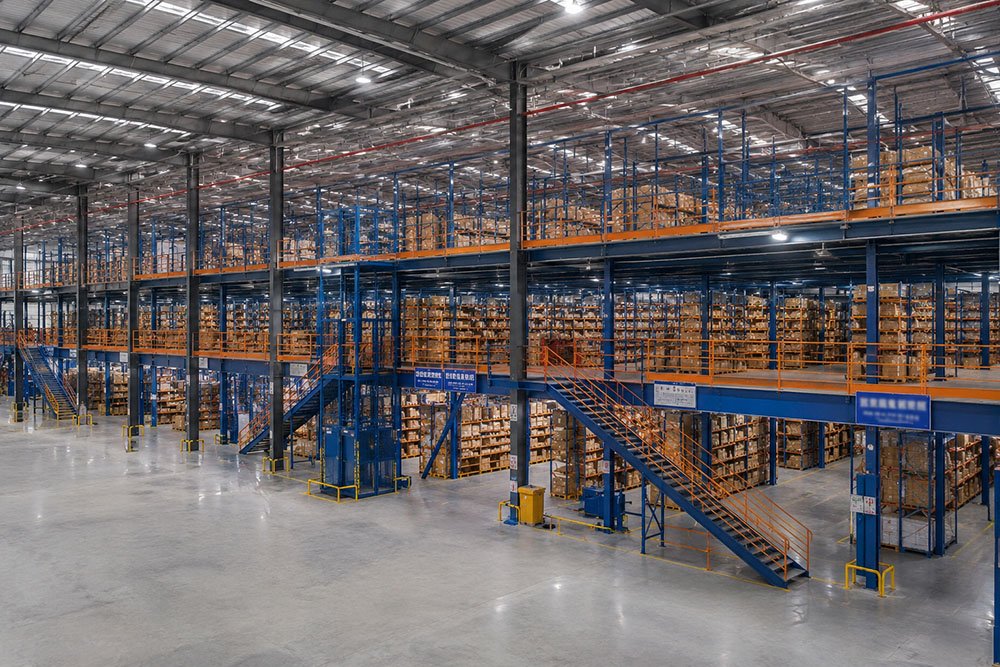
Multi-Tier Mezzanine Platform - Gieantech

Plataforma de múltiples niveles

Three-level mezzanine system with independent staircases and goods lifts. Maximises vertical space for large warehouses with 10m+ clear height.
3-Tier10m+ HeightGoods Lift
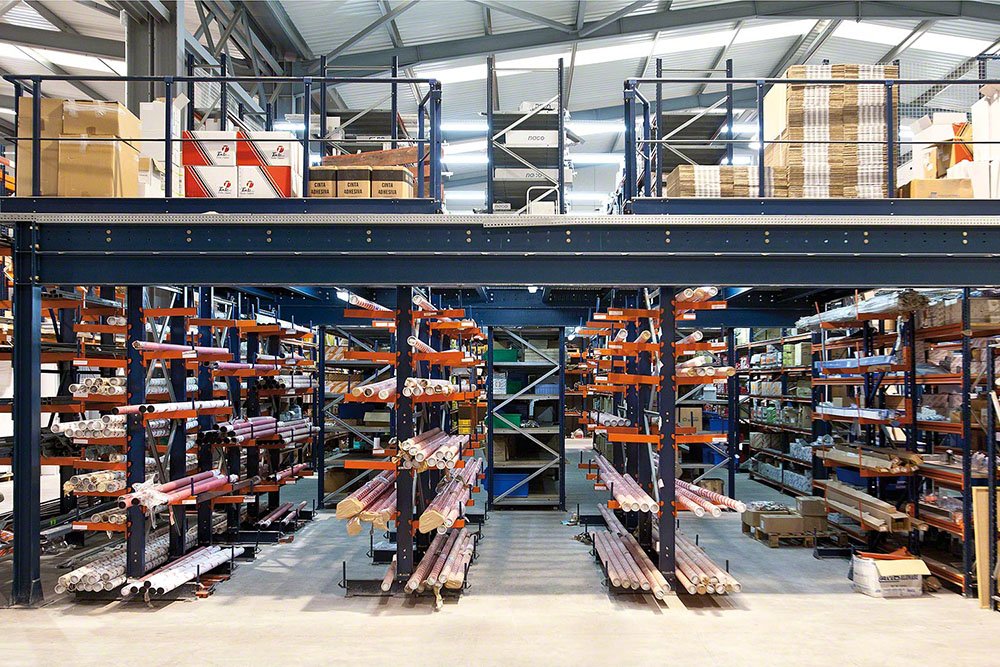
Cantilever Mezzanine - Gieantech

Cantilever Mezzanine

Extended platform overhanging beyond the column line to cover loading docks, stairwells, or equipment areas. No columns in the overhang zone.

Overhang DesignDock CoverageColumn-Free
COMPONENTS

Planta semisoterrada Componentes

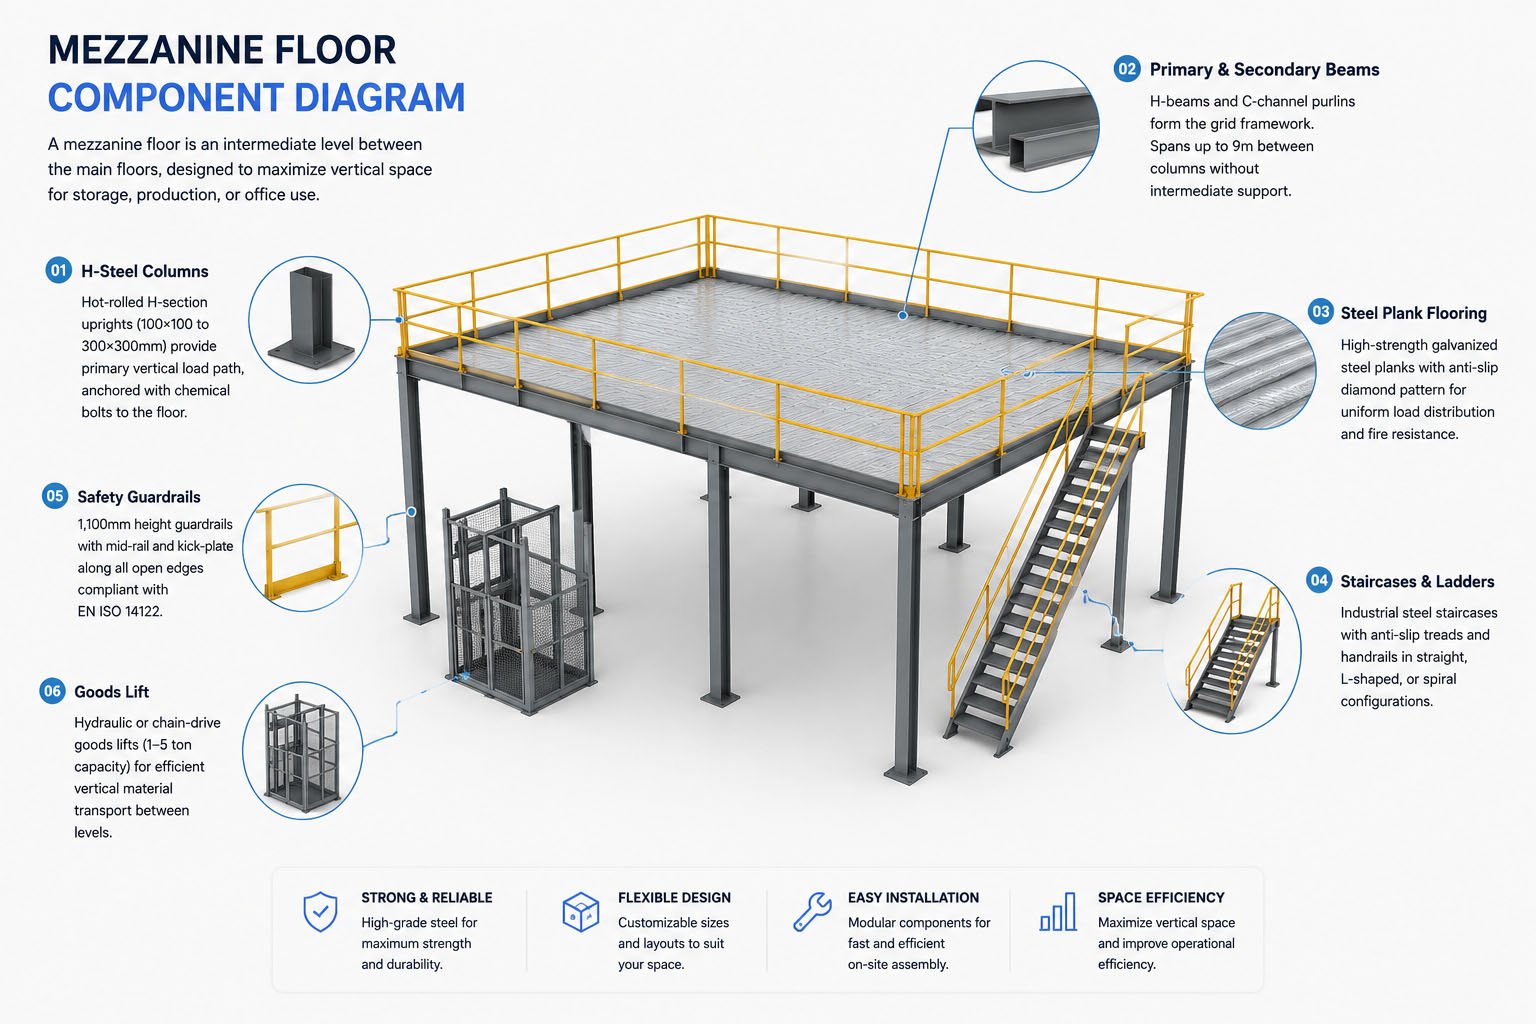
Mezzanine Floor Components - Gieantech
01

H-Steel Columns

Hot-rolled H-section uprights (100×100 to 300×300mm) provide primary vertical load path, anchored with chemical bolts.

02

Longitudes primarias y secundarias

H-beams and C-channel purlins forming the grid framework. Spans up to 9m between columns without intermediate support.

03

Steel Plank Flooring

High-strength galvanized steel planks with anti-slip diamond pattern for uniform load distribution and fire resistance.

04

Staircases & Ladders

Industrial steel staircases with anti-slip treads and handrails in straight, L-shaped, or spiral configurations.

05

Barandillas de seguridad

1,100mm height guardrails with mid-rail and kick-plate along all open edges compliant with EN ISO 14122.

06

Goods Lift

Hydraulic or chain-drive goods lifts (1-5 ton capacity) for efficient vertical material transport between levels.

📐 ESPECIFICACIONES

Engineering Data & Parameters

📏 Dimensiones estructurales

Altura de la plataforma2,000 – 12,000mm
Espaciado de columna3,000 – 9,000mm
Clear Height/Level2,200 – 4,500mm
Floor Levels2 – 3 Tiers
Área de la plataforma50 – 5,000+ m²

⚙️ Material & Surface

ColumnQ235B/Q345B H-Steel
BeamsH-Beam + C-Channel
Floor PanelPlancha de acero galvanizado
SurfacePowder Coat / HDG
ColoursBlue, Orange, Custom

🏋️ Carga y seguridad

Floor Load300 – 2,000 kg/m²
Column LoadUp to 50 tons
Factor de seguridad2.0× (structural)
Guardrail1,100mm EN ISO 14122
SismológicoCapaz de zona IV

🚢 Logística y comercio

MOQ100 m²
Tiempo de entrega10 – 20 Días
Bolt Grade8.8 / 10.9
Condiciones comercialesFOB / CIF / EXW
Garantía10 Yrs Structure
SOLICITUDES

Mezzanine Solutions Across Industries

Mezzanine floors serve every industry where additional floor space is needed without the cost and disruption of building expansion.

📦

3PL y logística

Multi-level pick-and-pack mezzanines for e-commerce fulfilment centres, increasing order throughput per square meter.

🏭

Fabricación

Elevated platforms for tooling storage, quality control stations, and production line oversight above factory floors.

🚗

Automoción

Parts storage mezzanines for 4S dealerships and assembly plants, keeping components organized for just-in-time production.

🛒

Retail y Comercio

Elevated office space, stockroom storage, or additional retail floor area within existing commercial buildings.

📦

Comercio electrónico

Multi-tier picking platforms with conveyors for high-volume order fulfilment operations in limited floor space.

💊

Farmacéutico

Cleanroom-compatible elevated platforms for GMP storage, quality labs, and controlled-environment production areas.

🏢

Office & Commercial

Elevated office space within warehouses and factories for management, administration, and visitor meeting areas.

🖥️

Data Centre

Raised access floor platforms for server equipment, cable management, and cooling infrastructure in data centres.

Diseño y Proceso de ingeniería

From site survey to handover — a structured 6-step engineering process for flawless mezzanine floor delivery.

01

Revisión del sitio y consulta

Engineers assess building dimensions, floor condition, ceiling height, column positions, and load requirements to define optimal mezzanine parameters.

02

Diseño de la presentación y CAD 3D

Free AutoCAD layout drawings and 3D renderings within 48 hours. Includes column placement, beam grid, stairs, lifts, and guardrail positions.

03

Ingeniería estructural

Load calculations, seismic analysis, floor slab capacity verification, and fire rating documentation for building authority approval.

04

Fabricación y control de calidad

Steel fabrication, welding, surface treatment, and pre-assembly at our Dongguan factory with multi-stage quality inspection.

05

Shipping & Installation

Pre-drilled components shipped in containers. On-site assembly by our team or detailed guides for local contractors. Typical install: 3-10 days.

06

Inspection & Handover

Final plumb, level, and load testing. Safety certification documentation. Operator training and maintenance guide provided at handover.

¿POR QUÉ ESCOLHERNOS?

Why Gieantech?

🏭

Precios directos de fábrica

Buy directly from our Dongguan factory — no middlemen. Best ex-factory pricing with volume discounts for large projects.

📐

Diseño de ingeniería gratuito

Complimentary site survey, CAD layout, 3D rendering, and structural calculations with no design fees or obligations.

🔬

ISO 9001 Quality System

Multi-stage QC from raw steel to finished product. Every weld, bolt-hole, and surface treatment verified to specification.

🌍

57+ países entregados

Proven project delivery worldwide with full logistics support, export documentation, and customs clearance assistance.

🛡️

Garantía estructural de 10 años

Industry-leading warranty on all structural steel components. Lifetime technical support and engineering consultation.

⚙️

Instalación llave en mano

Full-service from design through installation and commissioning. On-site teams or remote support for local contractors.
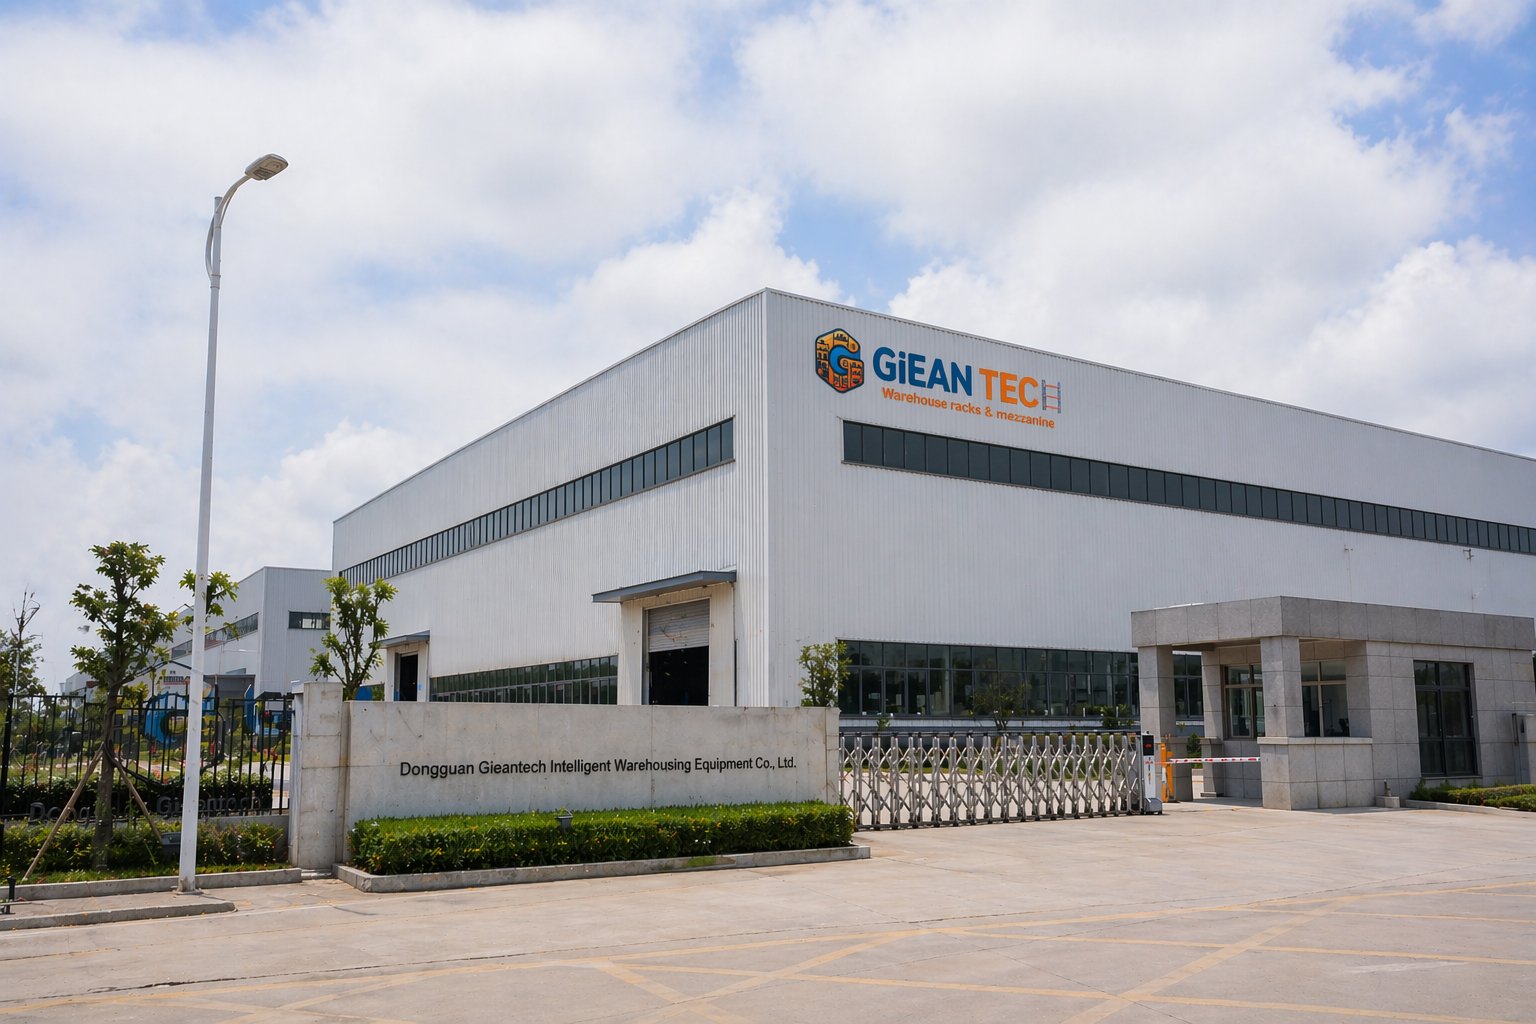
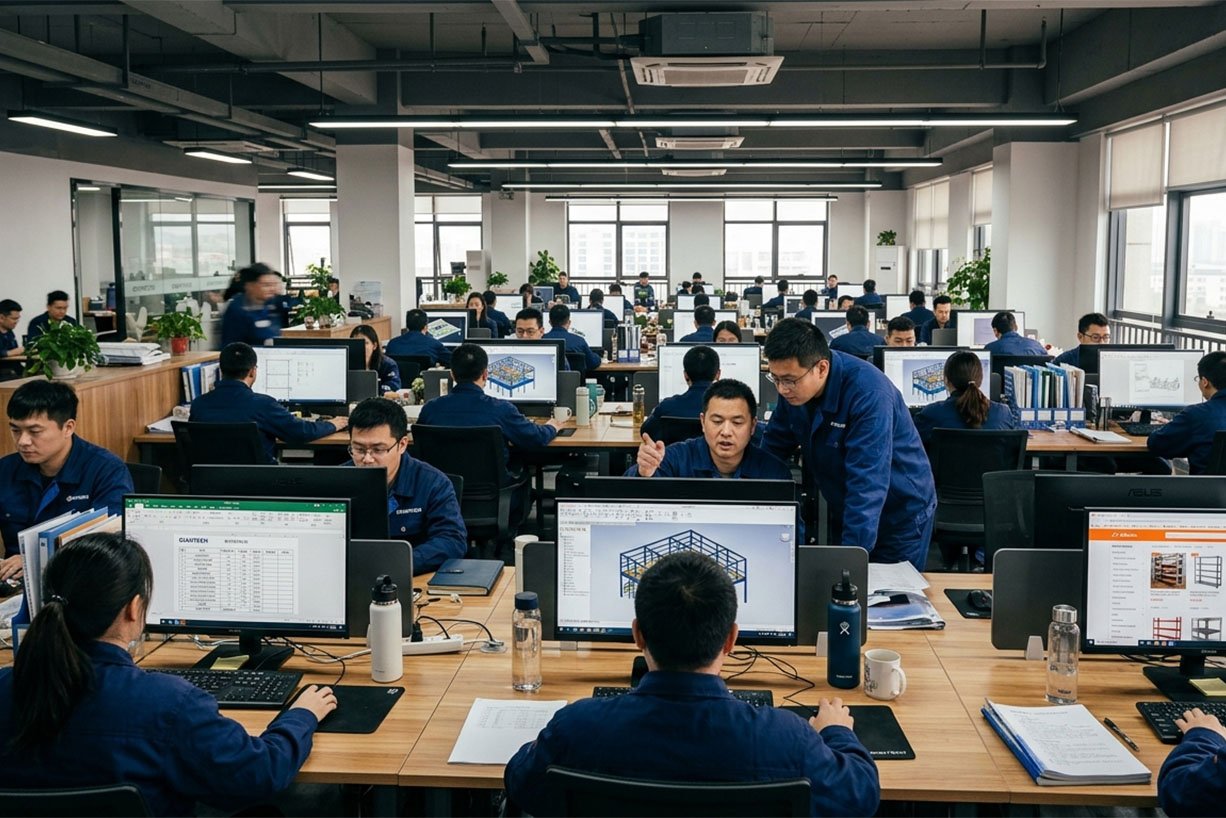
Gieantech Mezzanine Floor Factory
CONTROL DE CALIDAD

Certificaciones y Normas

🏅

ISO 9001:2015

Quality management covering design, fabrication, and inspection.

🇪🇺

Marcaje CE

European conformity for structural steel and safety compliance.

📋

AS 4084

Australian steel storage racking design and load verification.

🔬

Testado por SGS

Third-party load testing and material analysis verification.

🔥

Fire Rated

Fire resistance certification for structural steel framework.

Preguntas frecuentes

Preguntas frecuentes Preguntas

What is the maximum load capacity of a mezzanine floor?▼
Our mezzanine floors are engineered to support loads from 300 kg/m² (light storage and office use) to 2,000 kg/m² (heavy pallet storage and machinery). The exact capacity is calculated during the design phase based on your specific usage, column spacing, and beam specifications. All designs include a 2.0× structural safety factor.
How long does installation take?▼
Typical mezzanine floor installation takes 3-10 working days depending on platform size and complexity. A standard 200 m² single-level mezzanine can be assembled in 3-5 days. All components arrive pre-drilled and pre-cut — assembly uses bolt connections with no on-site welding required. Larger multi-tier installations or projects with goods lifts may take 7-10 days.
Do I need planning permission for a mezzanine floor?▼
Requirements vary by country and municipality. In most jurisdictions, internal mezzanine floors that do not change the external building envelope are classified as internal fit-out and require only a building permit (not full planning permission). We provide complete structural engineering documentation, load calculations, and fire safety reports to support your permit application.
Can a mezzanine floor be relocated?▼
Yes. Our mezzanine floors use bolt-together construction — every connection is a bolted joint with no welding. This means the entire structure can be disassembled, transported, and reassembled at a new location with minimal material loss (typically only the chemical anchor bolts need replacement). This is a major advantage over cast-in-place concrete mezzanines.
What floor surface options are available?▼
We offer several flooring options: (1) Galvanized steel planks — most durable, anti-slip diamond pattern, fire-resistant; (2) Steel grating — for ventilation and sprinkler compliance; (3) Plywood panels — cost-effective for light-duty areas; (4) Chipboard — budget option for office and light storage; (5) Anti-static flooring — for electronics and data centre environments. Steel plank is the most popular choice for industrial applications.
¿Cuál es el MOC y el plazo de entrega?▼
Minimum order is 100 m² (negotiable for repeat customers). Production lead time is 25-40 working days depending on platform size and complexity. This includes steel fabrication, welding, surface treatment, pre-assembly verification, and packing. Engineering design is provided free of charge and typically completed within 48 hours of receiving your warehouse dimensions.
Mezzanine Floor FAQ - Gieantech

Ready to Maximize Your Warehouse Space?

Get a free mezzanine floor design with 3D rendering tailored to your warehouse dimensions. Our engineers respond within 24 hours.

📐Diseño 3D gratuitoTiempo de respuesta de 48 horas
🏭Venta directa de fábricaNo Middlemen
🛡️Garantía de 10 añosGarantía estructural
🌍57+ PaísesGlobal Delivery

¡Contactemos!

No dude en contactarnos. No corre ningún riesgo: nunca lo compartimos con nadie y no le enviamos material promocional no solicitado.