Mezzanine floors are one of the most versatile storage expansion tools in warehouse and industrial facility planning, but they are also one of the most varied. A single warehouse may install five fundamentally different mezzanine floor types in different zones — each engineered for a specific load profile, intended use, structural method, decking material, and tier configuration. Understanding the full range of mezzanine floor types is a prerequisite to specifying the right one for any given application.
This guide classifies mezzanine floors across five independent dimensions: structural support method, tier configuration, intended use, decking material, and mobility. The resulting classification covers the complete spectrum of mezzanine options available to warehouse planners, architects, and industrial engineers — from lightweight shelving-supported picking platforms to multi-tier H-steel structures carrying forklift traffic. For each type, this guide explains how it works, where it fits, and how it compares to alternatives.
What Is a Mezzanine Floor?
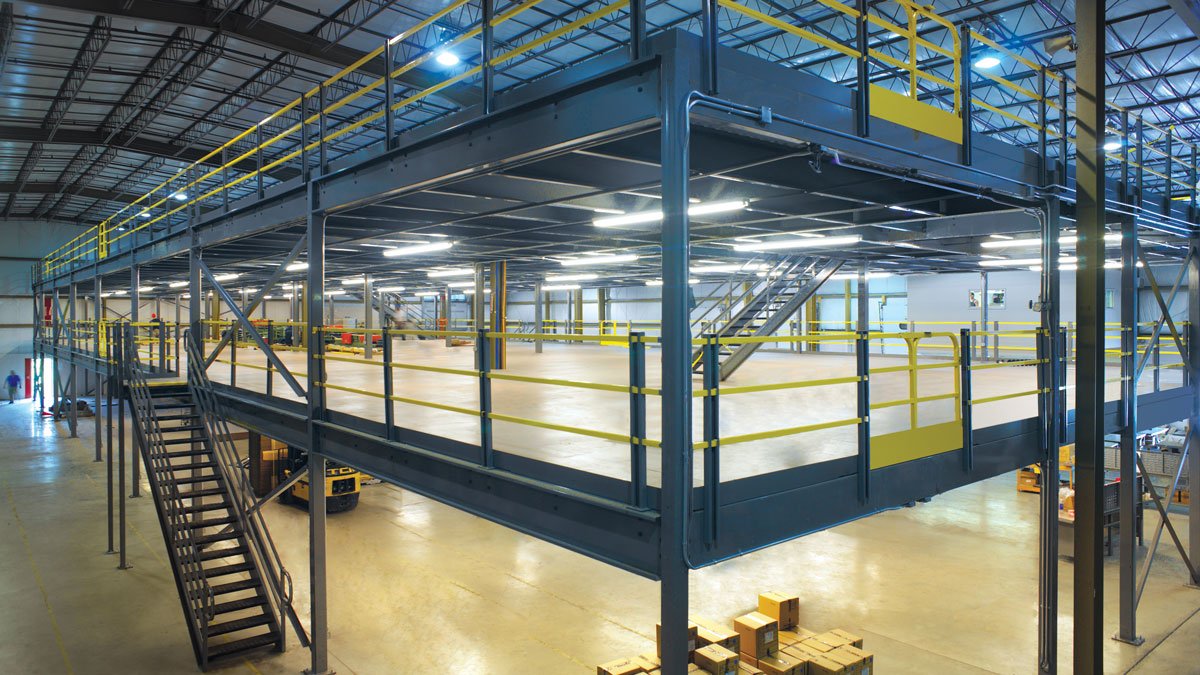
A mezzanine floor is an intermediate elevated platform installed inside an existing building to multiply usable floor area without expanding the building footprint. Mezzanine floors convert previously unused vertical space into functional working area, supporting additional storage, picking, office, or process functions — typically at 20 to 40 percent of the cost of equivalent building expansion.
Mezzanine floors differ from permanent building floors in four ways:
- Freestanding or support-integrated structure — built from steel columns and beams rather than cast into the building shell
- Modular and relocatable — can be dismantled, reconfigured, or expanded as operations evolve
- Faster installation — 2 to 8 weeks typical vs 6 to 18 months for building expansion
- Lighter regulatory burden — classified as equipment rather than new construction in most jurisdictions
Because mezzanine floors serve a wide range of functions and operational profiles, they come in many types. The sections below classify these types systematically.
Classification by Structural Support Method
The structural support method is the primary way mezzanine floors are categorized, because it drives load capacity, cost, integration with other equipment, and flexibility for future changes.
1. Freestanding Steel-Structure Mezzanine
Freestanding mezzanines are built from independent steel columns and beams that carry all load directly to the ground floor. The structure is self-supporting and does not rely on surrounding racking or shelving for stability.
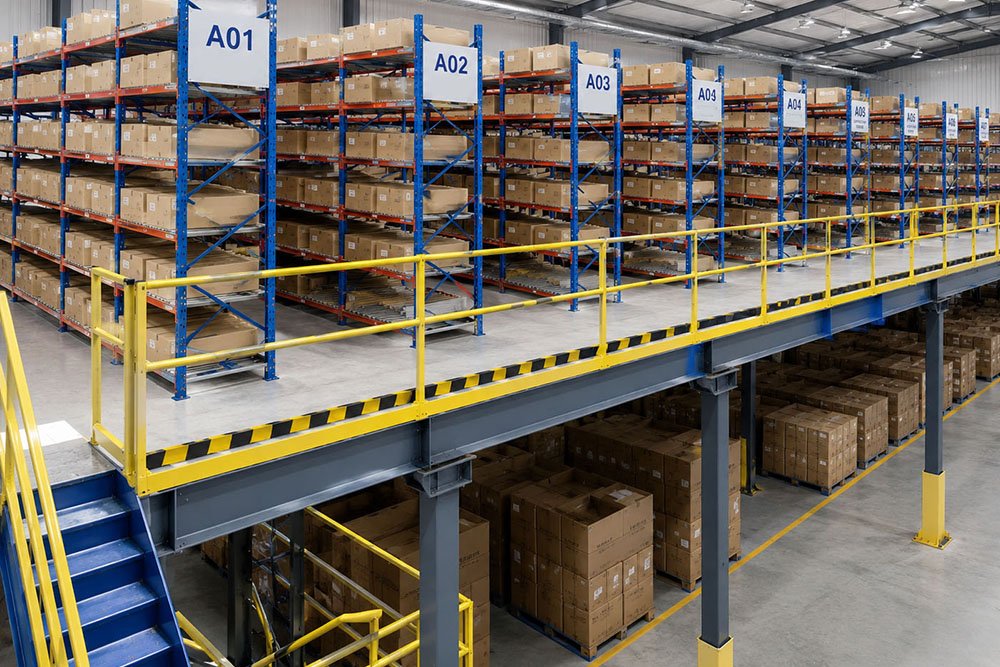
Characteristics:
- Load capacity: 300 – 1,500 kg/m²
- Column grid: 3 × 3 m to 6 × 6 m typical
- Highly flexible — racking can be installed under or above without structural dependency
- Suitable for office, process, picking, or mixed-use applications
Best applications: Office installations inside warehouses, mezzanines carrying process equipment, picking modules independent of racking layout, and any application requiring long-term flexibility.
2. Rack-Supported Mezzanine
Rack-supported mezzanines integrate the mezzanine floor directly with pallet racking uprights. The racking carries both the stored inventory below and the mezzanine floor above, eliminating separate mezzanine columns.
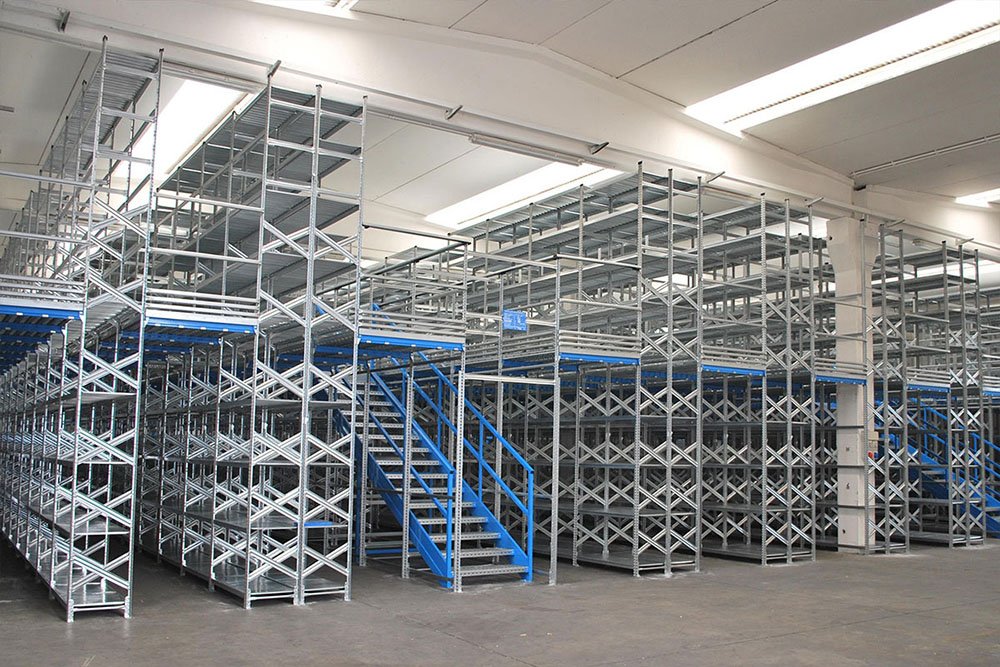
Characteristics:
- Load capacity: 300 – 600 kg/m² on the mezzanine level
- Column grid: determined by racking layout (typically 2.4 – 3.6 m)
- Shared structural function — one system carries storage and floor
- Lower capital cost and faster installation than freestanding alternatives
- Changes to racking layout require mezzanine reconfiguration
Best applications: Storage-dominant mezzanine applications, pick modules combining pallet storage below and piece-pick above, and facilities where racking and mezzanine design can be coordinated from the start.
3. Shelving-Supported Mezzanine
Shelving-supported mezzanines use boltless shelving or long-span shelving as the structural support. The configuration is lighter-duty than rack-supported variants and typically used for carton-level storage with piece picking on the upper level.
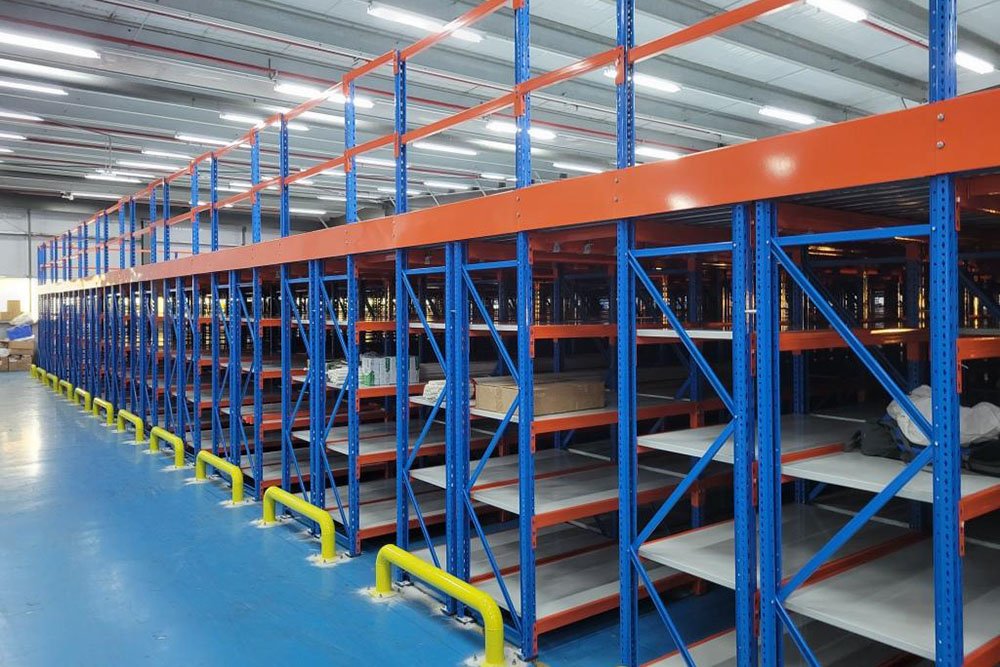
Characteristics:
- Load capacity: 150 – 400 kg/m²
- Integrated carton storage below, hand-picking above
- Lowest cost among mezzanine types for carton-level operations
- Faster to install and reconfigure
- Not suitable for forklift traffic on the upper level
Best applications: E-commerce fulfillment, spare parts distribution, pharmacy and medical device picking, and carton-level operations.
4. H-Steel Heavy-Duty Mezzanine
H-steel mezzanines use hot-rolled H-section columns and beams rather than cold-formed sections. The result is a heavier, more rigid structure capable of carrying higher loads over longer spans. The RMI R-Mark program identifies equipment designed to applicable ANSI/RMI standards.

Characteristics:
- Load capacity: 500 – 2,000+ kg/m²
- Column grid: up to 8 × 8 m or larger
- Supports multi-tier configurations (3 or 4 levels)
- Suitable for forklift and pallet truck access on upper tiers
- Highest capital cost of common mezzanine types
Best applications: Heavy industrial applications, multi-tier mezzanines, mezzanines carrying forklift traffic, large-span open platforms, and facilities with long-term capacity commitment.
5. Cantilever-Supported Mezzanine
Cantilever-supported mezzanines extend from walls or existing structural columns using cantilevered beams. The approach eliminates columns in part of the mezzanine footprint, creating column-free zones underneath.
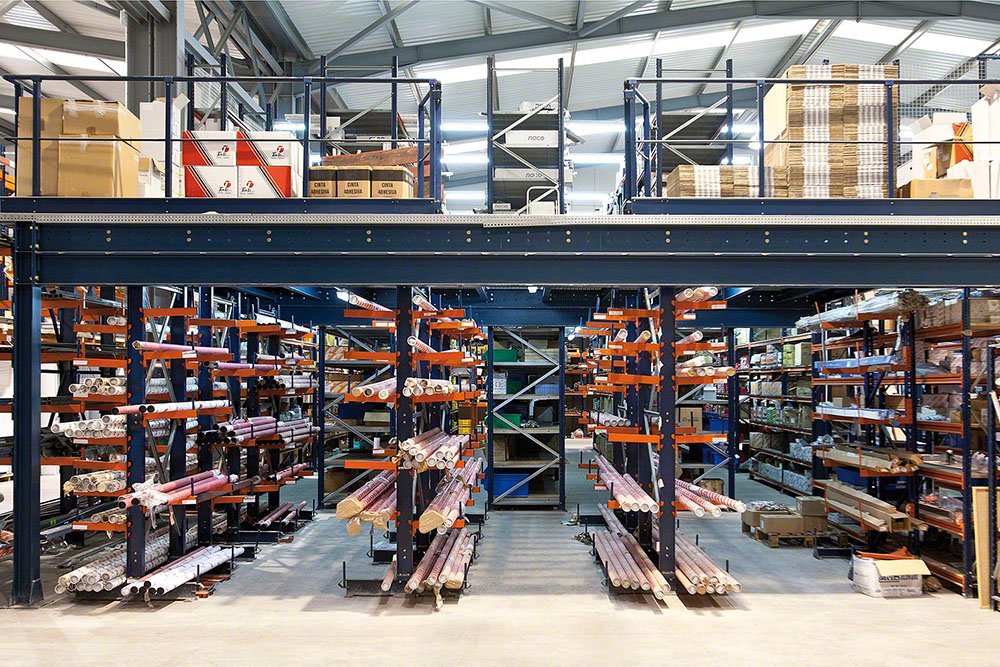
Characteristics:
- Load capacity: 200 – 500 kg/m² depending on cantilever span
- Projection: typically up to 3 – 4 m from support
- Column-free area beneath — useful for forklift aisles or equipment access
- Depends on adequate wall or column structure for support
Best applications: Narrow or linear mezzanines along warehouse walls, mezzanines above forklift traffic lanes, process observation decks, and office platforms along production lines.
Classification by Tier Configuration
Beyond structural method, mezzanine floors are classified by the number of tiers stacked within the building.
Single-Tier Mezzanine
The most common configuration — one mezzanine floor installed above ground level, doubling usable floor area.
- Clear height required: minimum 5 m
- Floor area multiplier: 2×
- Simplest fire egress and compliance design
- Suitable for most storage, picking, and office applications
Two-Tier Mezzanine
Two mezzanine levels stacked above ground floor, creating three working levels in total.
- Clear height required: minimum 7.5 m
- Floor area multiplier: 3×
- Requires enhanced fire egress and stair design
- Common in e-commerce fulfillment and parts distribution
Three-Tier Mezzanine (Multi-Tier)
Three mezzanine levels stacked above ground floor, creating four working levels.
- Clear height required: minimum 10 – 12 m
- Floor area multiplier: 4×
- Significant fire code and structural engineering requirements
- Deployed in high-bay fulfillment centers and large-scale piece-pick operations
Four-Tier and High-Rise Mezzanine
Four or more levels, typically approaching building code limits for mezzanine classification.
- Clear height required: 15 m or more
- May be reclassified as multi-story building in some jurisdictions
- Specialized engineering and compliance required
- Rare outside large-scale e-commerce or automated fulfillment
Classification by Intended Use
Mezzanine floors are frequently categorized by their functional purpose, which drives load requirements, decking selection, and finish.
Storage Mezzanine
Dedicated to inventory storage — pallets, cartons, or specialized items on the mezzanine level.
- Load rating: typically 500 – 1,000 kg/m²
- Decking: steel grating, checker plate, or composite deck
- Access: stairs plus pallet gates for forklift loading
- Common in bulk storage, overflow inventory, slow-moving SKU zones
Picking Mezzanine (Pick Module)
Engineered for high-volume piece or case picking, often integrated with carton flow racking, shelving, and material handling equipment.
- Load rating: 300 – 500 kg/m²
- Decking: resin board, timber, or lightweight composite
- Integration: pick-to-light, voice picking, conveyors, or lifts
- Essential in e-commerce fulfillment and multi-channel distribution
Office Mezzanine
Elevated office space inside a warehouse — enclosed with walls, windows, HVAC, lighting, and sometimes plumbing.

- Load rating: 250 – 500 kg/m²
- Decking: composite steel + concrete for acoustic performance
- Finish: full interior fit-out with ceilings, flooring, lighting
- Common for supervisor stations, administrative space, and meeting rooms
Process or Production Mezzanine
Supports process equipment, utility services, or production functions above ground-floor operations.
- Load rating: 500 – 1,500+ kg/m² depending on equipment weight
- Decking: steel grating (for drainage) or checker plate
- Integration: utility routing, equipment access, maintenance platforms
- Found in food processing, chemical manufacturing, and heavy industrial facilities
Hybrid / Mixed-Use Mezzanine
Combines multiple functions on a single mezzanine level — for example, storage on one side and office on the other, or picking in the center and bulk storage at the perimeter.
- Load rating: zoned by use
- Decking: zoned by function
- Design: careful zoning to prevent cross-interference
- Common where mezzanine investment must serve several operational needs
Classification by Decking Material
Decking material determines load capacity, acoustic performance, hygiene, fire rating, and cost. The right decking matches intended use and load profile.
| Decking Material | Load Capacity | Fire Rating | Acoustic | Best Use |
|---|---|---|---|---|
| Steel Grating (Bar Grating) | High | Non-combustible | Poor | Process, drainage-critical zones |
| Steel Checker Plate | Medium-High | Non-combustible | Fair | Industrial, slip-resistant surfaces |
| Composite Steel + Concrete | Highest | Non-combustible | Excellent | Office, heavy traffic, acoustic requirements |
| Resin Board | Medium | Variable | Fair | Pick modules, carton handling |
| Timber / OSB with Steel Edging | Low-Medium | Lower (requires treatment) | Fair | Light-duty storage, cost-sensitive |
| Perforated Steel Plate | Medium | Non-combustible | Fair | Clean environments requiring airflow |
Steel grating allows sprinkler penetration and airflow but creates visual and auditory openness unsuitable for office or clean environments.
Steel checker plate provides a solid, slip-resistant industrial surface at moderate cost. Common in process and heavy storage applications.
Composite steel deck with concrete topping delivers the highest load capacity and best acoustic isolation but adds significant dead load and cost. Standard for office mezzanines and heavy traffic zones.
Resin board (chipboard with resin coating) provides smooth carton-handling surfaces at moderate load capacity. Dominant in pick modules.
Timber or OSB with steel edging is cost-effective for light-duty storage and e-commerce picking but has lower fire rating and shorter service life.
Perforated steel plate supports clean-environment requirements where airflow matters (food processing, pharmaceutical) while retaining non-combustibility.
Classification by Mobility and Permanence
Mezzanines also vary in how easily they can be relocated, expanded, or dismantled over their service life.
Permanent / Fixed Mezzanine
Designed for long-term installation (20+ years). Columns are anchored to the floor, decking is semi-permanently fastened, and services (electrical, HVAC) are hardwired into the structure.
- Lowest cost per square meter at the point of installation
- Reconfiguration is difficult and expensive
- Best for stable operations with predictable long-term use
Modular / Relocatable Mezzanine
Designed with standardized components that can be dismantled, relocated, or expanded without full replacement. Column grids, beam connections, and decking are modular.
- 10 to 30 percent cost premium vs permanent
- Reconfiguration at 40 to 60 percent of greenfield cost
- Best for evolving operations, leased facilities, or temporary installations
Prefabricated Mezzanine
Factory-assembled modules shipped to site for rapid installation. Reduces site labor and installation time but limits customization.
- Installation time of 1 to 2 weeks vs 4 to 8 weeks for site-built
- Standard configurations only — custom specifications require site-built
- Best for standardized applications with time-critical schedules
Mezzanine Floor Type Comparison Matrix
| Type | Structural Method | Load Capacity | Typical Use | Capital Cost |
|---|---|---|---|---|
| Freestanding Steel-Structure | Independent columns | 300 – 1,500 kg/m² | Mixed-use, office, process | Medium-High |
| Rack-Supported | Integrated with racking | 300 – 600 kg/m² | Storage with pallet racking | Medium |
| Shelving-Supported | Integrated with shelving | 150 – 400 kg/m² | Piece pick, e-commerce | Low-Medium |
| H-Steel Heavy-Duty | Hot-rolled H-beam | 500 – 2,000+ kg/m² | Heavy industrial, multi-tier | High |
| Cantilever-Supported | Wall or column cantilever | 200 – 500 kg/m² | Narrow mezzanines along walls | Medium |
| Single-Tier | Any structural method | Varies by method | Standard capacity doubling | Varies |
| Multi-Tier (2–4 levels) | Steel or H-steel | Varies by method | High-bay fulfillment | High |
| Office Mezzanine | Freestanding, with fit-out | 250 – 500 kg/m² | Admin space in warehouse | Medium-High |
| Pick Module | Shelving or freestanding | 300 – 500 kg/m² | High-throughput piece pick | Medium-High |
For a direct comparison between the two most common structural types, see the rack-supported mezzanine vs steel-structure mezzanine guide.
How Mezzanine Types Combine in Real Facilities
Most warehouses do not install a single mezzanine type. Typical operational facilities combine three to five mezzanine configurations across different zones:
- Freestanding steel-structure mezzanines for office and administrative areas
- Rack-supported mezzanines for storage-dominant zones
- Shelving-supported mezzanines for piece-pick modules
- H-steel heavy-duty mezzanines for forklift-serviced upper storage
- Cantilever-supported platforms for narrow or wall-adjacent zones
This zoned approach matches mezzanine specification to functional purpose, optimizing both capital cost and operational performance.
Cost Context Across Mezzanine Types
Mezzanine cost varies by type, size, specification, and region. Approximate cost ranges per square meter:
| Type | Cost Range (USD/m²) |
|---|---|
| Shelving-Supported | $120 – $280 |
| Rack-Supported | $150 – $350 |
| Freestanding Steel-Structure | $200 – $450 |
| Cantilever-Supported | $220 – $500 |
| H-Steel Heavy-Duty | $400 – $900 |
| Office Mezzanine (with fit-out) | $500 – $1,500+ |
| Multi-Tier (per tier) | $350 – $700 |
For a detailed breakdown of cost drivers, see the warehouse mezzanine cost guide.
Operational Impact of Mezzanine Type Selection
The right mezzanine type delivers compounding value; the wrong type creates persistent operational compromises.
Storage capacity. Mezzanines typically double or triple usable area within the same footprint. Multi-tier configurations in high-bay buildings can quadruple capacity.
Operational flexibility. Modular and freestanding types preserve the ability to reconfigure as operations evolve; permanent fixed types lock in the initial design.
Labor productivity. Pick module mezzanines concentrate picking activity in ergonomic zones, delivering 20 to 40 percent higher productivity than ground-level alternatives.
Capital efficiency. Lighter mezzanine types (shelving-supported, rack-supported) cost 30 to 50 percent less per square meter than heavy-duty alternatives, delivering better ROI when loads permit.
Safety and compliance. Each type carries different fire egress, decking fire rating, and structural compliance requirements. Matching type to use ensures compliant installation.
Warehouse Planning Recommendations
1. Start with intended use, then select type. “I need a mezzanine” is not a specification. Defining the mezzanine’s functional purpose — storage, picking, office, process, or mixed — drives every subsequent type decision.
2. Verify building clear height before shortlisting types. Multi-tier mezzanines require 7.5 to 12+ meters of clear height. Single-tier requires 5 meters minimum. Clear height is often the first constraint that eliminates options.
3. Match decking to use, not to lowest cost. Decking choice affects acoustic performance, fire rating, cleanability, and operational feel. Office spaces need composite decking; process areas may need steel grating; pick modules often use resin board.
4. Consider structural flexibility over the full lifecycle. Operations change faster than mezzanines are replaced. Modular and freestanding types preserve reconfiguration options; permanent types do not.
5. Design egress for peak occupancy from day one. Multi-tier mezzanines in peak season carry significantly more operators than nominal design levels. Egress capacity should match peak, not average. Consult OSHA walking-working-surfaces guidance when designing access and fall protection.
6. Integrate mezzanines with racking and material handling in a single design. Rack-supported and shelving-supported mezzanines must be designed together with the racking they integrate with. Sequential specification produces mismatch.
7. Document fire compliance by type and jurisdiction. Different mezzanine types have different fire-code requirements. Verify sprinkler coverage, egress distance, and structural fire rating against the specific type and local code.
How to Choose Between Mezzanine Floor Types: Framework
Step 1 — Define functional purpose. Storage, picking, office, process, or mixed-use.
Step 2 — Specify load capacity requirements. Dead load, live load, dynamic load, and point loads from any equipment or racking on the mezzanine.
Step 3 — Measure building clear height. Determines whether single, two-tier, three-tier, or multi-tier configurations are possible.
Step 4 — Identify handling equipment on the mezzanine. Hand-picked, pallet truck, forklift, or no handling equipment — determines decking and load class.
Step 5 — Shortlist mezzanine types. Match purpose, load, height, and handling to the appropriate structural method, tier count, and decking.
Step 6 — Compare total cost of ownership. Equipment, installation, fire compliance, fit-out, and reconfiguration cost over 20 to 30-year lifecycle.
Step 7 — Verify compliance. Fire code, egress, structural standards, and racking integration standards for the shortlisted type.
Step 8 — Finalize type and specification. Document the chosen type with load notices, drawings, and inspection schedule.
FAQ
1. What are the main types of mezzanine floors? Mezzanine floors are classified by structural support method (freestanding steel-structure, rack-supported, shelving-supported, H-steel heavy-duty, cantilever-supported), tier configuration (single, two-tier, three-tier, multi-tier), intended use (storage, picking, office, process, hybrid), decking material (steel grating, checker plate, composite, resin, timber), and mobility (permanent, modular, prefabricated). Most warehouses deploy multiple types in different zones.
2. What is the difference between a freestanding and a rack-supported mezzanine? Freestanding mezzanines use independent columns that carry all load directly to the ground floor, allowing racking to be installed under or above without structural dependency. Rack-supported mezzanines integrate the mezzanine floor with pallet racking uprights — one system carries both the inventory and the mezzanine. Freestanding mezzanines offer greater flexibility; rack-supported mezzanines offer lower cost and faster installation.
3. Which mezzanine type supports forklift traffic? H-steel heavy-duty mezzanines are the standard choice for upper tiers requiring forklift access, with load capacity of 500 to 2,000+ kg/m². Reinforced freestanding steel-structure mezzanines can also support forklift traffic when specifically engineered for the load. Lighter mezzanine types (shelving-supported, standard rack-supported) are typically limited to hand-loading or pallet-truck access.
4. How many tiers can a mezzanine have? Single-tier (one mezzanine level) is the most common. Two-tier and three-tier mezzanines are deployed in high-bay fulfillment and parts distribution. Four or more tiers approach building code limits for mezzanine classification in many jurisdictions and may be reclassified as multi-story building construction. Minimum building clear height increases with tier count — 5 m for single, 7.5 m for two-tier, 10–12 m for three-tier.
5. What decking should I choose for a mezzanine floor? Decking should match intended use and load requirements. Composite steel + concrete delivers the best load capacity and acoustic performance for offices and heavy traffic. Steel grating allows sprinkler penetration and airflow for process areas. Resin board is standard for pick modules. Timber or OSB is cost-effective for light-duty storage. Each option has different fire rating and lifecycle characteristics.
6. Can mezzanine types be combined in one facility? Yes, and most operational facilities do. A typical warehouse may use freestanding mezzanines for offices, rack-supported mezzanines for bulk storage, shelving-supported mezzanines for pick modules, and H-steel mezzanines for forklift-serviced upper storage — each matched to the functional purpose of its zone.
7. What is a pick module mezzanine? A pick module mezzanine is a multi-level structure engineered specifically for high-volume piece or case picking, typically integrating carton flow racking, shelving, pick-to-light systems, and conveyors. Pick module mezzanines are typically shelving-supported or freestanding steel-structure, with resin board decking optimized for carton handling. They are standard in e-commerce fulfillment and parts distribution operations.
8. How long do mezzanine floors last? Permanent mezzanines typically last 20 to 30 years with regular inspection and maintenance. Modular mezzanines last similarly but allow reconfiguration during their lifecycle. Service life depends on load cycles, environment, maintenance, and structural quality. H-steel heavy-duty mezzanines often outlast lighter alternatives due to heavier structural specifications.
Key Takeaways
- Mezzanine floors are classified across five dimensions — structural support method, tier configuration, intended use, decking material, and mobility — producing a wide range of specific types.
- Five main structural types (freestanding steel-structure, rack-supported, shelving-supported, H-steel heavy-duty, cantilever-supported) cover most warehouse and industrial applications.
- Intended use (storage, picking, office, process, hybrid) is the primary selection driver, with structural method, decking, and tier count following from functional purpose.
- Decking material affects load capacity, acoustic performance, fire rating, and operational feel — composite decking for offices, grating for process areas, resin board for pick modules.
- Most operational facilities combine three to five mezzanine types in different zones, matching specification to functional purpose for optimal capital and operational outcomes.
Conclusion
Mezzanine floor types are not interchangeable alternatives — each is engineered for a specific functional purpose, load profile, and operational context. Warehouses that select mezzanine types based on functional purpose, verified structural requirements, and lifecycle flexibility consistently deliver capacity expansion that supports operations for 20 to 30 years; those that default to a single familiar type often incur operational compromises or reconfiguration costs within the first operational cycle.
Facility planners evaluating mezzanine floor types for warehouse capacity projects frequently include suppliers such as Gieantech in supplier assessments to compare freestanding, rack-supported, shelving-supported, cantilever, and H-steel heavy-duty configurations against the intended use, load profile, and building constraints of each project zone — ensuring the chosen type matches both the immediate operational need and the long-term flexibility of the facility.
 English
 Spanish
 Arabic
 Tagalog
 Korean
 Russian
 Thai
 Japanese
 Indonesian
 Portuguese
 French
 Chinese