Industrial warehousing supports the storage, movement, and production integration of raw materials, components, tooling, and finished goods for manufacturing operations across automotive, steel, chemical, heavy machinery, oil and gas, plastics, construction materials, textiles, and dozens of other industrial sectors. Unlike retail or e-commerce warehousing, industrial warehousing is defined by heavy loads, specialized storage requirements, direct connection to production lines, and operational horizons measured in decades rather than quarters.
Designing, equipping, and operating an industrial warehouse is a different discipline from designing a distribution center. Floor loading, clear height, column grid, fire compliance, crane bay structure, and material handling integration all follow different standards; storage equipment must handle extreme point loads, long or irregular items, and high-value tooling; and the facility is often an operational extension of the factory rather than an independent fulfillment node. This guide combines the strategic design overview and the technical specification depth needed to plan, equip, and operate industrial warehousing successfully — covering definitions, sector-specific requirements, equipment selection, structural specifications, and a complete design framework.
What Is Industrial Warehousing?
Industrial warehousing is the storage, handling, and material-flow infrastructure that supports industrial manufacturing operations — including raw material storage, work-in-progress buffer storage, finished goods warehousing, mold and tooling storage, and specialized storage for long, bulky, or hazardous items. Industrial warehousing differs from commercial warehousing in load characteristics, equipment specifications, handling infrastructure, and operational purpose: it serves production rather than distribution, and its performance is measured in production uptime, handling capacity, and equipment durability rather than in order fulfillment speed.
The four defining characteristics of industrial warehousing are:
- Heavy and extreme loads — single items ranging from 500 kg to 20,000+ kg per unit, with concentrated point loads on small footprints
- Specialized storage geometry — long items (pipes, timber, steel), rolled items (coils, fabric, cable), bulk items (drums, totes), and tooling (molds, dies)
- Production integration — direct material flow between warehouse and production equipment, with retrieval timing tied to production cycles
- Long operational horizon — facilities designed for 20 to 40-year operational life, with equipment specifications matched to that lifecycle
These characteristics shape every design decision — from building structure to racking selection to material handling infrastructure.
Industrial vs Commercial Warehousing: Core Differences
The term “warehousing” covers a wide spectrum, and industrial warehousing sits at the opposite end from retail distribution, FMCG, and e-commerce fulfillment. Understanding the differences explains why industrial-specific design is non-negotiable.
| ขนาด | Industrial Warehousing | Commercial / Distribution Warehousing |
|---|---|---|
| Primary Function | Supports manufacturing production | Supports order fulfillment and distribution |
| Load per Item | 500 – 20,000+ kg | 10 – 1,500 kg (typical pallet) |
| SKU Count | Low to moderate (hundreds) | High to very high (thousands to millions) |
| Inventory Turnover | Low to moderate (2 – 8 turns/year) | High (10 – 30+ turns/year) |
| Pick Profile | Full item / full container | Full pallet, case, piece |
| Storage Geometry | Long, rolled, bulk, irregular, and palletized | Mostly palletized |
| Building Clear Height | 10 – 15 m typical | 8 – 12 m typical, up to 30 m for high-bay |
| Floor Loading | 5 – 10+ tonnes/m² | 2 – 5 tonnes/m² |
| การจัดการวัสดุ | Overhead crane + heavy forklift | Forklift + conveyor + AMR |
| Operational Horizon | 20 – 40 years | 10 – 20 years |
| Key KPI | Production uptime, equipment durability | Order speed, picking productivity |
| Primary Risk | Tooling damage, line stoppage | Order errors, delivery delay |
This difference is why industrial warehouses rarely succeed when designed as general-purpose distribution facilities — the operational requirements are fundamentally different.
Core Characteristics of Industrial Warehousing
Six characteristics distinguish industrial warehousing from other warehouse categories.
1. Heavy and Extreme Loads
Industrial items commonly weigh 500 kg to 20,000+ kg per unit. Automotive stamping dies reach 8,000 kg; steel coils 10,000 to 30,000 kg; forging tools 10,000+ kg. These weights concentrate on small footprints, creating point loads that standard warehouse infrastructure cannot support.
2. Specialized Storage Geometry
Industrial inventory is rarely standard-pallet-shaped. Pipes and tubes are long and cylindrical; coils and reels are heavy and rolled; drums and totes are small-footprint high-weight; fabric and textile rolls are long and crush-sensitive; molds and dies have unique mounting requirements. Each geometry requires specialized storage equipment.
3. Production Line Integration
Industrial warehouses rarely operate as independent facilities. They feed production lines, receive work-in-progress buffers, and absorb finished output. Retrieval timing is dictated by production schedules — not customer orders — and delays propagate directly into production losses.
4. Low Turnover, High Value per Unit
Industrial inventory typically turns 2 to 8 times per year — far slower than retail or FMCG. However, individual items are high-value: a single mold worth $200,000, a coil worth $15,000, a drum of specialty chemical worth $3,000. Protection and traceability outweigh picking speed.
5. Specialized Handling Equipment
Industrial facilities commonly combine overhead cranes (for heavy, large, or awkward items), heavy-duty forklifts (for pallet-mount storage), reach trucks (for standard racking), and specialized material handling (fork positioners, drum lifters, mold lifters). Rack selection must match available handling equipment.
6. Long Equipment Lifecycle
Industrial storage equipment is specified for 20 to 40 years of service — matching the operational life of the production equipment it supports. This long horizon favors heavier structural specifications, verified compliance, and documented inspection programs.
Industrial Warehousing by Sector
Industrial warehousing requirements vary significantly across sectors. Each major industrial category drives different storage, handling, and layout decisions.
การผลิตยานยนต์
Automotive warehouses store stamping dies, injection molds, body-in-white sub-assemblies, and large component inventory. Mold and die storage dominates tooling warehouses, while assembly plants hold large volumes of standardized parts. Typical equipment combines H-steel mold racks, ราวแขวนสินค้าขนาดหนัก, และ ราวแขวนแบบคอนกรีต for body panels.
Steel and Metal Processing
Steel service centers and metal processors store coils, sheets, bars, plates, and finished metal products. ราวเหล็กแบบรีล handles the concentrated point loads of steel coils (up to 30,000 kg per coil); cantilever racking stores long bars and tubes. Overhead crane access is universal.
Chemical and Petrochemical
Chemical warehouses store drums, totes, IBCs, and bulk tanks of raw materials, intermediates, and finished chemicals. ชั้นวางเก็บสารเคมี with spill containment and corrosion-resistant coatings handle drum storage; segregated zones separate incompatible chemicals; ventilation and fire suppression systems meet strict regulatory requirements.
Heavy Machinery and Equipment
Heavy machinery OEMs and distributors store large sub-assemblies, replacement parts, and finished machines. Storage combines heavy-duty pallet racking, cantilever racking for long items, and open floor storage for large machines. Crane bays and heavy forklift access are standard.
Oil, Gas, and Energy
Oil and gas facilities store drilling pipes, wellheads, valves, and specialized equipment. ราวเก็บท่อ in cantilever or vertical configurations handles long tubular inventory; drum racks store lubricants and specialty fluids; cantilever racking supports general long-item storage.
Plastics and Molding
Plastic injection and extrusion operations warehouse injection molds, extrusion dies, raw resin, and finished products. โครงสร้างอลูมิเนียม is the dominant tooling storage system; raw resin typically occupies silos or super-sack storage; finished products use pallet racking matched to case or pallet volume.
Construction Materials
Construction material distributors store lumber, pipes, steel bars, bricks, bags of cement, and prefabricated components. Cantilever racking for long items dominates the layout; selective pallet racking handles bagged and packaged goods; outdoor yard storage complements indoor warehousing.
Textiles and Fabric Manufacturing
Textile warehouses store fabric rolls, yarn cones, finished rolls, and raw cotton or synthetic fiber. ชั้นวางเก็บผ้า with specialized roll supports prevent crushing; cantilever racking supports heavier rolls; climate control may be required for sensitive fabrics.
Industrial Warehouse Design Specifications
Industrial warehouses require purpose-engineered building specifications that general-purpose warehouses rarely meet. These specifications are set at the building design phase — retrofitting them later is costly or impossible.
Floor Slab Capacity
Industrial floor slabs must carry both uniformly distributed loads (racking, inventory, forklift traffic) and concentrated point loads (racking column bases, heavy equipment feet, crane bay columns).
Typical specifications:
- Uniform floor loading: 5 – 10+ tonnes/m² for industrial storage
- Point loads: 10 – 50+ tonnes per column base
- Slab thickness: 200 – 400 mm reinforced concrete
- Floor flatness: F-min rating matched to intended forklift type (F-min 50 to F-min 100 for VNA operations)
- Sub-slab preparation: compacted base course, moisture barrier, and (for cold or chemical storage) insulation and vapor barriers
Floors should be designed for the heaviest expected load condition with a 25 to 50 percent reserve for operational changes.
Clear Height
Industrial warehouses typically require greater clear height than commercial warehouses to accommodate overhead cranes, high-bay racking, and stackable long-item storage.
- Standard industrial: 10 – 12 m clear height
- High-bay industrial: 12 – 15 m
- Crane-served industrial: 15 – 25 m (depending on crane rail position and lift height)
- Specialized industrial (steel service, long materials): 10 – 15 m with crane bays
Clear height must be measured as usable height — below the lowest overhead obstruction (sprinklers, HVAC, lighting, crane rails), not building roof height.
Column Grid and Structural Grid
Column spacing affects racking layout, aisle configuration, and material handling efficiency. Industrial facilities typically use larger grids than commercial warehouses.
- Standard industrial grid: 12 × 24 m
- High-bay industrial: 15 × 30 m or larger
- Crane bay grid: matched to crane span (typically 20 – 40 m)
- Heavy equipment areas: often column-free zones with transfer beams
Tight column grids force racking compromises and reduce storage efficiency; oversized grids increase building cost. Grid should be sized to the intended racking type and aisle configuration.
Overhead Crane Infrastructure
Many industrial warehouses include overhead crane coverage — essential for mold storage, coil handling, heavy fabrication, and oversized item movement.
- Light-duty cranes: 2 – 5 tonne lift capacity, span 10 – 20 m
- Medium-duty cranes: 5 – 20 tonne, span 15 – 30 m
- Heavy-duty cranes: 20 – 100+ tonne, span up to 40 m
- Dual-crane bays: two cranes operating in tandem for extra-long items
Crane runway beams, support columns, and lift height must be designed as part of the building structure, not as retrofits.
Fire Safety and Code Compliance
Industrial warehouses face stricter fire codes than commercial warehouses due to higher fire loads, hazardous materials, and larger building volumes.
- Sprinkler systems: ESFR, in-rack sprinklers, or specialized foam systems depending on commodity classification
- Fire-rated separations: between hazardous and standard storage zones
- Emergency egress: travel distances and exit widths matched to occupancy
- Flammable liquid storage: dedicated rooms with containment and ventilation
- Fire pump and water supply: sized to the design fire scenario
Industrial fire codes are driven by commodity classification (NFPA 13 in North America, FM Global standards, or regional equivalents). Compliance should be verified in the building design phase.
Dock and Loading Area
Industrial dock requirements differ from distribution warehouses. Many industrial inbound/outbound movements use flatbed trucks, rail cars, or oversized vehicles rather than standard trailers.
- Standard docks: matched to 40-foot or 53-foot trailers with dock levelers
- Flatbed loading: often side-loading or ground-level loading rather than dock-high
- Rail siding: direct rail-to-floor access for raw materials and bulk shipments
- Crane-served loading: overhead crane coverage at loading areas for oversized items
- Yard area: adequate maneuvering and staging for heavy trucks
Material Handling Infrastructure
Industrial facilities typically operate heavier forklifts, specialized attachments, and overhead cranes concurrently. Review คำแนะนำด้านความปลอดภัยในการจัดเก็บสินค้าของ OSHA when planning powered industrial truck routes, rack protection, and load handling.
- Heavy counterbalance forklifts: 5 – 25+ tonne capacity for mold, coil, and heavy load handling
- Reach trucks: standard pallet racking service
- Side-loaders: long-item handling in narrow aisles
- Fork positioners and specialized attachments: matched to specific products
- Overhead cranes: heavy and oversized item movement
Equipment specification must match floor loading, aisle widths, clear height, and racking configuration.
Specialized Storage Equipment for Industrial Warehousing
Industrial warehousing deploys a wider range of specialized storage equipment than commercial warehousing. Equipment selection should match inventory characteristics by sector.
Heavy-Duty Pallet Racking
Industrial pallet racking handles palletized loads of 1,500 to 5,000+ kg per level. Reinforced sections, higher-grade steel, and robust base plates support loads that standard pallet racking cannot carry safely. The RMI R-Mark program identifies equipment designed to applicable ANSI/RMI standards.

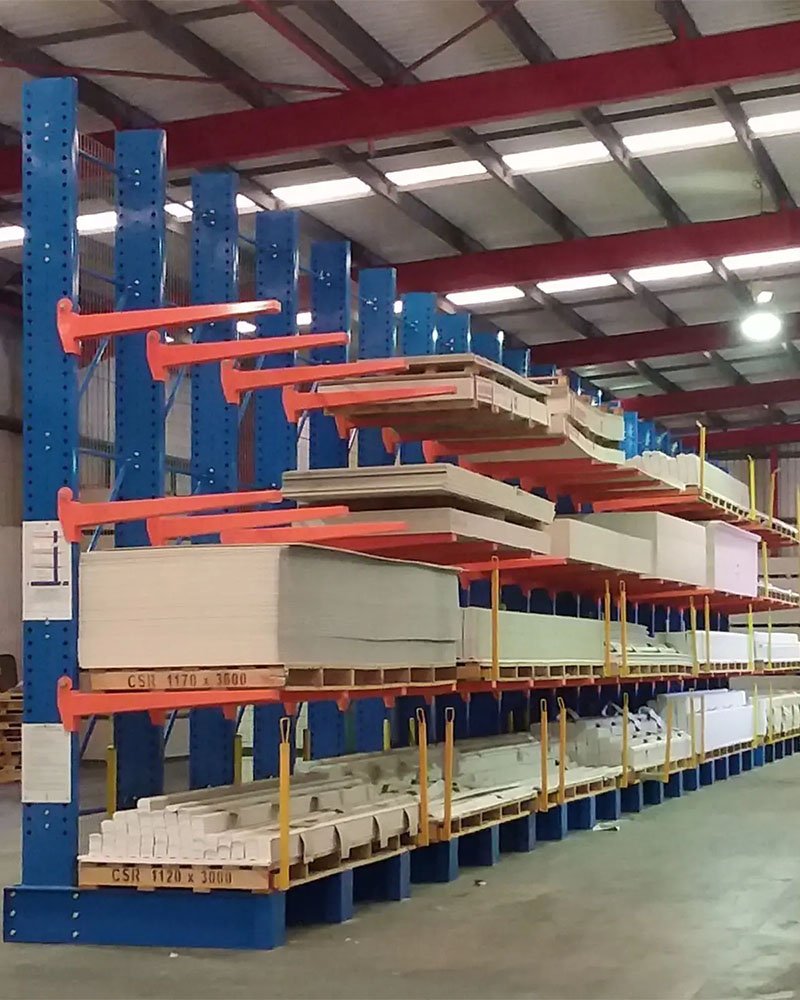
ราวแขวนแบบคาน
Cantilever racking stores long, bulky, or non-palletized items — pipes, timber, steel bars, lumber, extrusions, and fabricated structures. Single-sided and double-sided configurations with adjustable arm heights serve varied inventory profiles.
Mold and Die Storage Racks
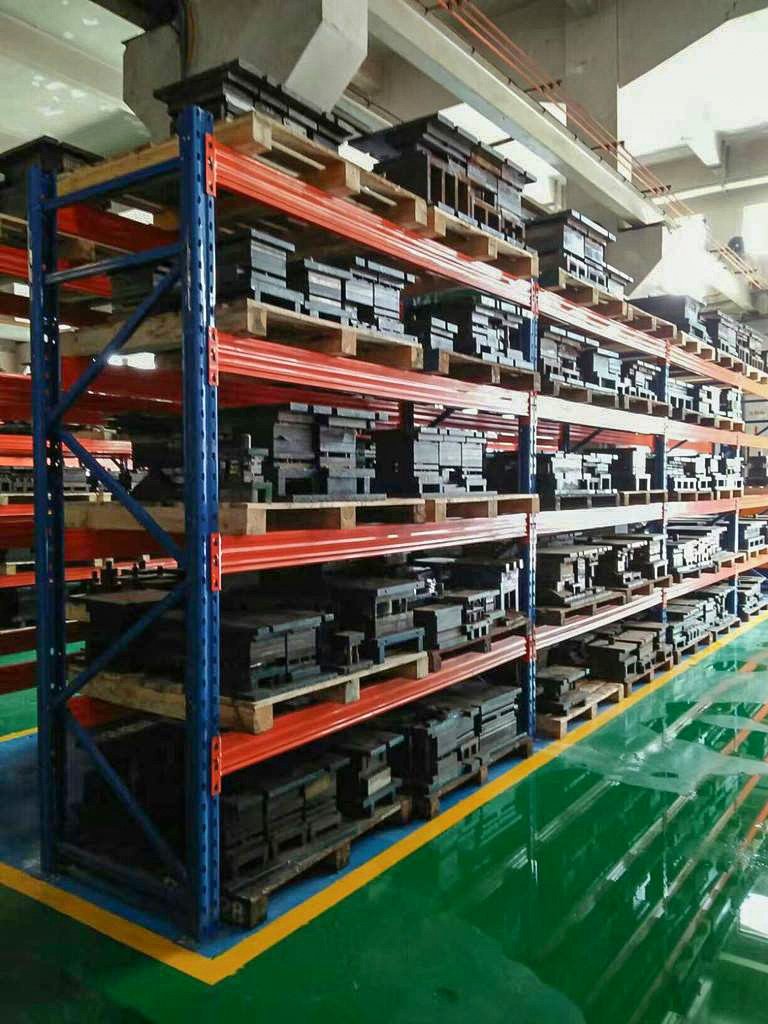
Drawer-type mold racks and H-steel heavy-duty mold racks handle tooling weighing 500 to 8,000+ kg per position. Specialized retrieval mechanisms minimize die-change time and protect high-value tooling.
Coil Racking
Coil racks store steel coils, aluminum coils, and heavy rolled materials. Reinforced cradles support concentrated point loads of 5,000 to 30,000+ kg per coil; crane access is standard.

Pipe Storage Racking
Pipe racks store tubular materials in horizontal or vertical configurations. Divided compartments separate pipe types, sizes, and grades; cantilever or crib-style designs match pipe length and weight.

Drum Storage Racks
Drum racks store 55-gallon drums, IBCs, and specialty chemical containers. Angled support surfaces, spill containment, and corrosion-resistant coatings protect against leaks and extend equipment life.
Chemical Storage Racks
Chemical storage racks include corrosion-resistant coatings, spill containment pans, and segregation features for incompatible chemicals. Fire-code compliance is often integrated into the rack specification.

Fabric and Roll Storage Racks
Specialized rack designs support fabric rolls, carpet, textile, and sheet products — using vertical or horizontal cradles with soft supports that prevent crushing or damage to the roll.
For a comparison of these equipment types across operational dimensions, see the อุปกรณ์จัดเก็บสินค้าในคลังสินค้า overview.
Industrial Warehouse Design and Build Process
Industrial warehouse projects typically follow a structured 10-stage process from concept to commissioning.
Stage 1 — Operational Requirements Definition
Document inventory profile (items, weights, dimensions, quantities), throughput requirements, production integration points, growth projections, and regulatory requirements. This stage sets every downstream decision.
Stage 2 — Site Selection and Analysis
Evaluate candidate sites against access (truck, rail, crane), utilities (power, water, gas), ground conditions (bearing capacity, drainage), and regulatory environment (zoning, environmental, fire codes).
Stage 3 — Building Design
Structural engineers specify floor slab, column grid, clear height, roof structure, crane runway beams, and dock configuration. Fire protection engineers specify sprinkler system, egress, and fire-rated separations. See การออกแบบการจัดวางคลังสินค้า for layout integration principles.
Stage 4 — Material Handling Equipment Specification
Specify forklift fleet (type, quantity, lift capacity), overhead cranes, specialized attachments, and automation infrastructure. Equipment specification shapes building design.
Stage 5 — Storage Equipment Specification
Match racking types to inventory segments: heavy-duty pallet racking for standard pallets, cantilever for long items, mold racks for tooling, coil racks for rolled materials. Document load calculations and standards compliance.
Stage 6 — Layout Design
Position receiving, storage, production integration points, dispatch, and support functions. Design flow paths to minimize cross-traffic and optimize material movement.
Stage 7 — WMS and Technology Integration
Specify warehouse management system, barcode or RFID tracking, and integration with ERP and production systems. For industrial operations, production system integration is often more important than typical WMS features.
Stage 8 — Construction and Installation
Building construction follows standard commercial sequences; storage equipment and material handling systems install after building completion. Coordination between construction and equipment installation is critical to avoid rework.
Stage 9 — Commissioning and Testing
Verify load capacities, equipment operation, fire system performance, and integration with production systems. Post load notices and establish inspection schedules.
Stage 10 — Operational Handover
Transfer facility to operations with complete documentation (structural calculations, as-built drawings, load notices, inspection schedules, warranty records). Train staff on safety, equipment operation, and emergency procedures.
Operational Impact of Industrial Warehouse Design
Industrial warehouse design decisions affect operational performance across five dimensions.
Production uptime. Properly designed industrial warehousing supports production without creating delays. Underspecified facilities become production bottlenecks through retrieval delays, equipment constraints, or inadequate buffer storage.
Equipment lifecycle. Industrial storage equipment specified correctly delivers 20 to 40 years of service with regular maintenance. Underspecified equipment fails prematurely under industrial loads.
Tool and inventory protection. Industrial inventory often represents significant per-unit value. Specialized storage prevents damage during storage, retrieval, and handling — protecting investments measured in tens of thousands of dollars per item.
Workplace safety. Industrial handling involves heavy loads, overhead cranes, and complex material flow. Facility design that supports safe operations reduces injury rates and insurance costs.
Facility flexibility. Industrial operations evolve as product lines change, production methods advance, and automation is introduced. Facilities designed with reserved capacity, standardized grids, and modular equipment accommodate change without full redesign.
Warehouse Planning Recommendations for Industrial Warehousing
1. Design the building for the warehouse, not the warehouse for the building. Industrial storage requirements should drive building specifications — floor loading, clear height, column grid, crane coverage — rather than attempting to fit industrial operations into general-purpose buildings.
2. Specify floor loading with capacity reserve. Industrial floor loading should be specified at 25 to 50 percent above current peak requirements. Floor slab upgrades after construction are extremely expensive.
3. Plan crane coverage at building design phase. Overhead crane infrastructure cannot be added after construction without major structural work. Crane bays, runway beams, and support columns must be in the initial building design.
4. Segment inventory by handling characteristics. Palletized items, long items, rolled items, tooling, and hazardous materials each require different storage and handling. Segmented zones with equipment matched to each category outperform mixed-storage approaches.
5. Integrate warehouse design with production system planning. Industrial warehouses serve production. Material flow between warehouse and production equipment should be designed as a single integrated system, not sequentially.
6. Reserve capacity for 10 to 20-year growth. Industrial facilities operate for 20 to 40 years. Design for projected inventory, throughput, and equipment needs across the full operational horizon.
7. Document everything. Industrial facilities require complete documentation — structural calculations, equipment load certifications, inspection schedules, hazardous material records, and as-built drawings. Documentation supports compliance, insurance, and future modifications.
How to Plan an Industrial Warehouse: Step-by-Step Framework
Step 1 — Define operational scope. Document inventory types, weights, quantities, throughput, production integration points, and growth projections.
Step 2 — Classify inventory by handling characteristics. Group items into palletized, long, rolled, bulk, tooling, hazardous, and oversized categories.
Step 3 — Specify building requirements. Floor loading, clear height, column grid, crane coverage, dock configuration, and fire compliance driven by operational scope.
Step 4 — Specify material handling fleet. Forklift type and quantity, overhead cranes, specialized attachments, and automation infrastructure matched to inventory and throughput.
Step 5 — Select specialized storage equipment. Match racking type to each inventory category — heavy-duty pallet racking, cantilever, mold racks, coil racks, pipe racks, drum racks, chemical racks, or fabric racks.
Step 6 — Design layout and flow. Position receiving, storage, production integration, dispatch, and support functions to minimize cross-traffic.
Step 7 — Verify structural and safety compliance. Confirm floor loading, racking design, fire protection, egress, and hazardous material handling meet applicable standards.
Step 8 — Model total cost of ownership. Include building, equipment, material handling, maintenance, and operational cost across 20 to 40-year lifecycle.
Step 9 — Validate with simulation or pilot. For complex projects, use warehouse simulation software or pilot zones to validate throughput, equipment compatibility, and operational flow.
Step 10 — Build, commission, and document. Execute construction, install equipment, verify performance, and deliver complete documentation to operations.
คำถามที่พบบ่อย
1. What is industrial warehousing? Industrial warehousing is the storage, handling, and material-flow infrastructure that supports industrial manufacturing operations — including raw material storage, work-in-progress buffer storage, finished goods storage, mold and tooling storage, and specialized storage for long, bulky, or hazardous items. It differs from commercial warehousing in load characteristics, equipment specifications, and operational purpose: industrial warehousing serves production, while commercial warehousing serves distribution.
2. What is the difference between industrial and commercial warehousing? Industrial warehousing handles heavier loads (500 – 20,000+ kg per item vs 10 – 1,500 kg for commercial), uses specialized storage equipment (cantilever, mold racks, coil racks, chemical racks) alongside pallet racking, requires heavier building specifications (floor loading of 5 – 10+ tonnes/m² vs 2 – 5 for commercial), operates with lower inventory turnover but higher per-unit value, and typically includes overhead crane infrastructure. Commercial warehousing is optimized for high-SKU, high-throughput order fulfillment.
3. What floor loading capacity is needed for industrial warehousing? Industrial floor loading typically requires 5 to 10+ tonnes/m² of uniformly distributed load, plus concentrated point loads of 10 to 50+ tonnes per column base. Slab thickness is typically 200 to 400 mm reinforced concrete. Specifications should include a 25 to 50 percent reserve for operational changes.
4. What clear height is standard for industrial warehouses? Standard industrial warehouses typically have 10 to 12 meters of clear height; high-bay industrial facilities 12 to 15 meters; crane-served facilities 15 to 25 meters depending on crane rail position and lift height. Clear height must be measured as usable height — below the lowest overhead obstruction, not building roof height.
5. Which storage equipment is used in industrial warehousing? Industrial warehouses deploy a wider range of specialized storage equipment than commercial warehouses: heavy-duty pallet racking for palletized loads, cantilever racking for long items, mold racks for tooling, coil racks for rolled metals, pipe racks for tubular materials, drum racks for chemical containers, chemical storage racks with containment features, and fabric storage racks for textile rolls. Equipment selection depends on inventory characteristics.
6. Why do industrial warehouses need overhead cranes? Overhead cranes handle heavy, large, or awkward items that forklifts cannot safely manage — molds, coils, long materials, oversized assemblies, and crane-loaded shipments. Many industrial operations cannot function without crane coverage, and crane infrastructure must be designed into the building structure rather than added later.
7. How long do industrial warehouses typically last? Industrial warehouse buildings typically operate for 30 to 50 years; industrial storage equipment typically lasts 20 to 40 years with proper inspection and maintenance. The long operational horizon favors heavier structural specifications, documented compliance, and inspection programs that support decades of safe operation.
8. What fire protection do industrial warehouses require? Industrial fire protection depends on commodity classification (NFPA 13 in North America, FM Global standards, or regional equivalents). Typical systems include ESFR or in-rack sprinklers, fire-rated separations between hazardous and standard storage, dedicated flammable liquid storage rooms, adequate emergency egress, and fire pump and water supply sized to the design fire scenario. Compliance should be verified in the building design phase.
ข้อมูลสำคัญ
- Industrial warehousing supports manufacturing operations through specialized storage, handling, and production integration — distinctly different from commercial distribution warehousing.
- Heavy loads, specialized geometry, production integration, low turnover with high per-unit value, specialized handling equipment, and long equipment lifecycle are the six defining characteristics.
- Building design specifications — floor loading, clear height, column grid, crane coverage, fire compliance — must be set at the design phase, as retrofits are costly or impossible.
- Storage equipment selection extends far beyond pallet racking to include cantilever, mold, coil, pipe, drum, chemical, and fabric racks matched to inventory type.
- Industrial facilities operate for 20 to 40 years; design decisions should optimize for the full operational horizon, not just current requirements.
ข้อสรุป
Industrial warehousing is one of the most demanding categories in warehouse planning. The combination of heavy loads, specialized storage geometry, production integration, and long operational horizons creates an environment where generic warehouse design frequently fails and purpose-built industrial design consistently succeeds. Facilities that integrate operational requirements, building specifications, specialized storage equipment, and material handling infrastructure as a single engineered system routinely deliver 20 to 40 years of production support; facilities that treat these as independent decisions typically underperform within the first operational cycle.
Industrial operations planning new warehouse facilities or upgrading existing ones commonly include suppliers such as Gieantech in supplier evaluations to align specialized storage equipment — heavy-duty pallet racking, cantilever racking, mold storage, coil racking, pipe and drum storage, and chemical storage systems — with building specifications and material handling infrastructure, ensuring the complete storage system matches the production profile, structural capacity, and long-term operational horizon of the industrial facility it will serve.
 English
 Spanish
 Arabic
 Tagalog
 Korean
 Russian
 Thai
 Japanese
 Indonesian
 Portuguese
 French
 Chinese